300 Punakea Loop, Lahaina, HI 96761 ~ MLS #409435
- $14,990,000
- 8
- BD
- 10
- BA
- 9,362
- SqFt
- List Price
- $14,990,000
- Status
- Sold 7/6/26 for $12,150,000
- Property Type
- Single Family Home
- Bedrooms
- 8
- Bathrooms
- 10
- Living Area
- 9,362
Property Description
300 Punakea Loop
Launiupoko, Maui, Hawaiʻi
A Masterwork of Hawaiian Luxury
—
There are properties that impress. And then there are properties that stop you cold – that make the very concept of leaving feel impossible. This is one of those rare, once-in-a-generation estates.
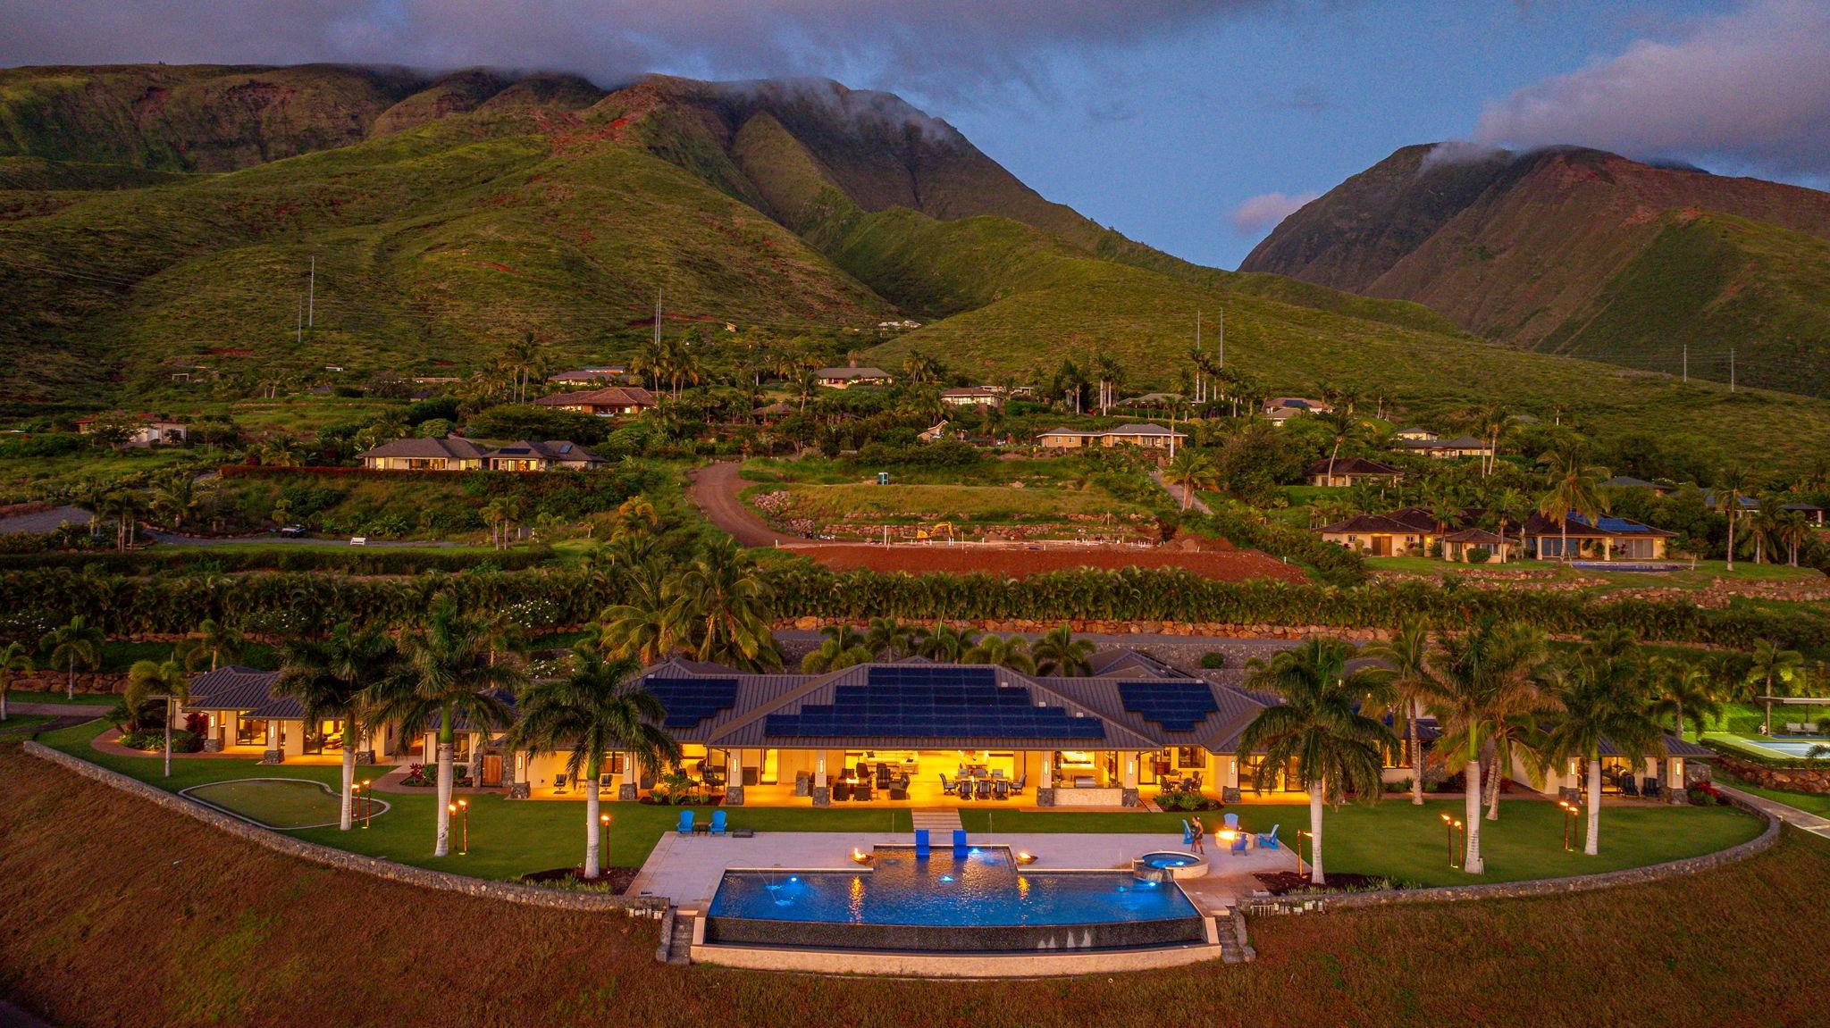
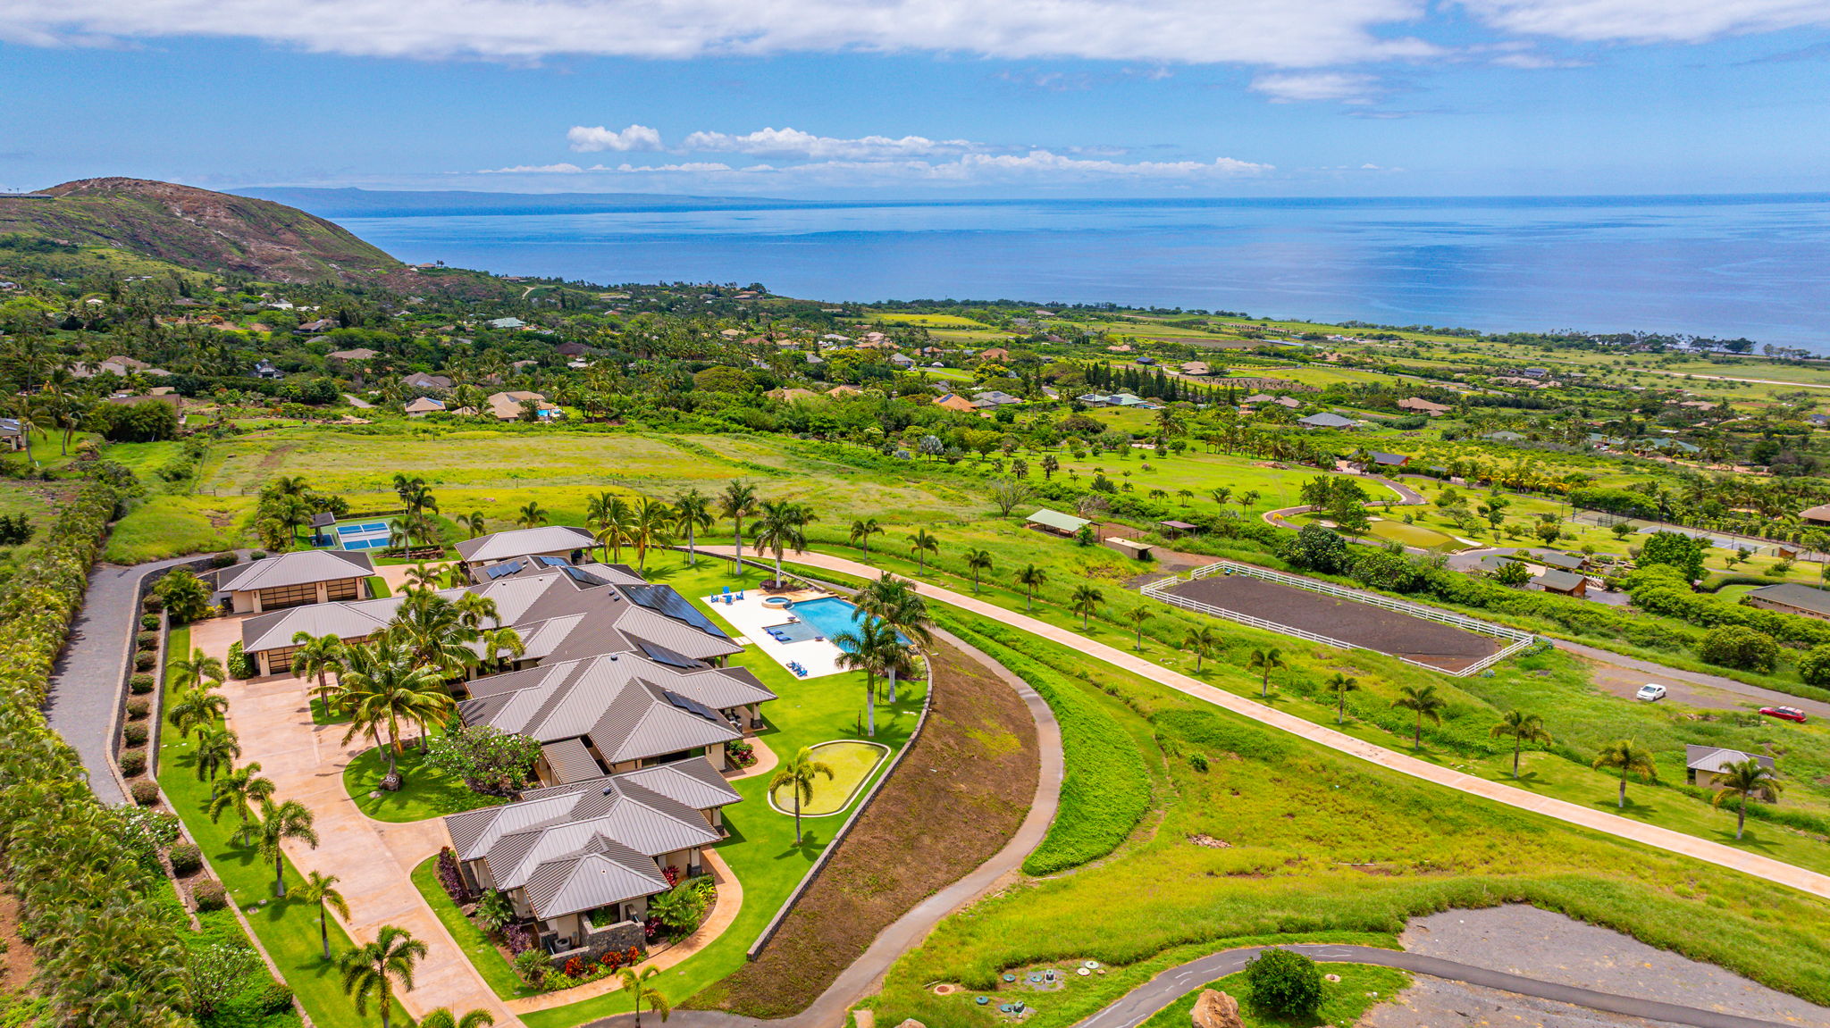
Custom-designed and meticulously constructed by Imagine-It Builders and completed in 2020, this extraordinary compound sits on the sun-drenched western shores of Maui, commanding an unobstructed panoramic view that stretches across the Pailolo Channel to the islands of Lanaʻi and Molokaʻi, with the ancient West Maui Mountains rising dramatically behind. Every detail – from the hand-selected exotic stone to the resort level amenities – was conceived without compromise.
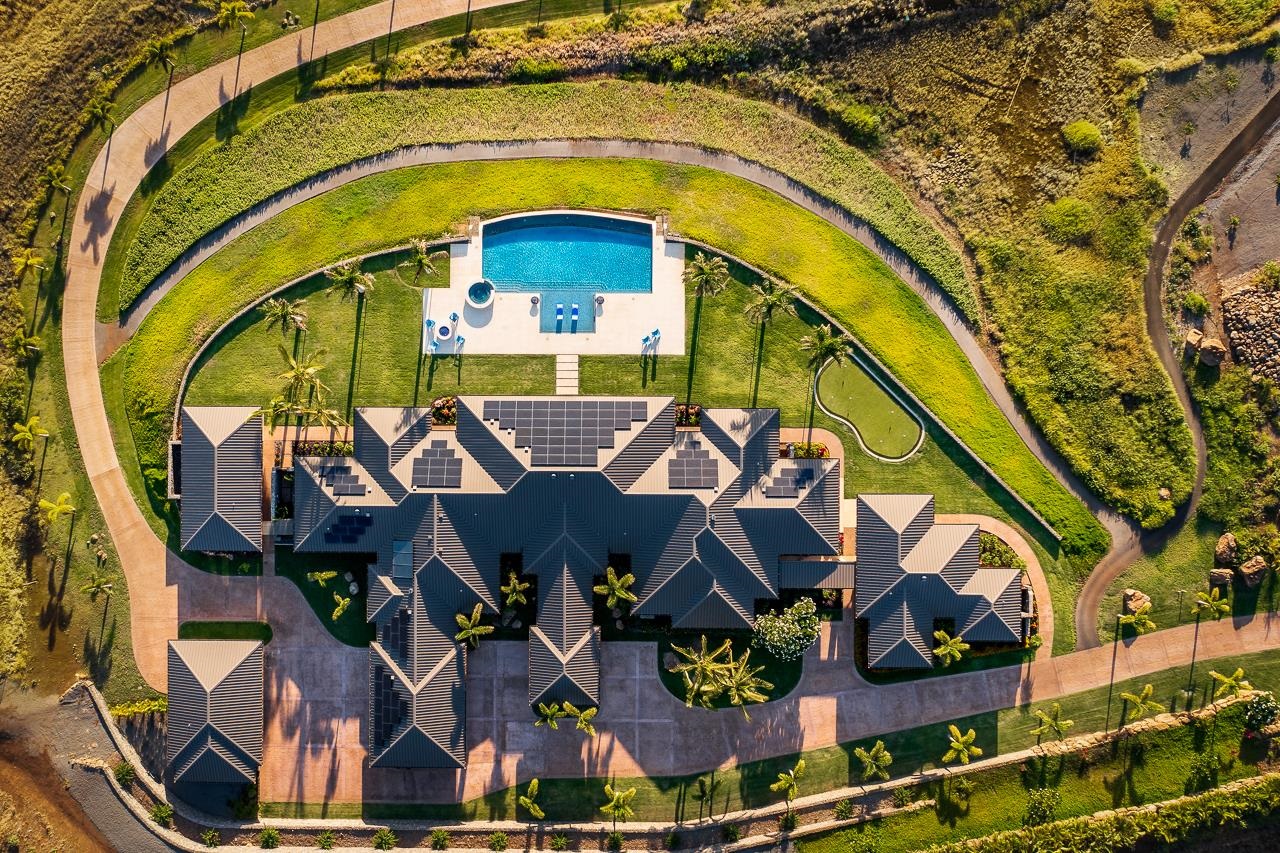
What you will find here is not simply a home. It is a complete private world: grand residence with three distinct yet seamlessly integrated living environments totaling over 9,392 square feet, six garage bays, a resort-caliber pool and spa complex, an equestrian facility, a private pitch and putt, a professional wine cellar, a home theater, a full gym, and views so cinematic they seem borrowed from a dream. And all of it, every room, every space, every detail, finished to a standard that would satisfy the most discerning buyer on earth.
Welcome to one of the finest private estates in all of Hawaiʻi.
ARRIVAL & CURB APPEAL
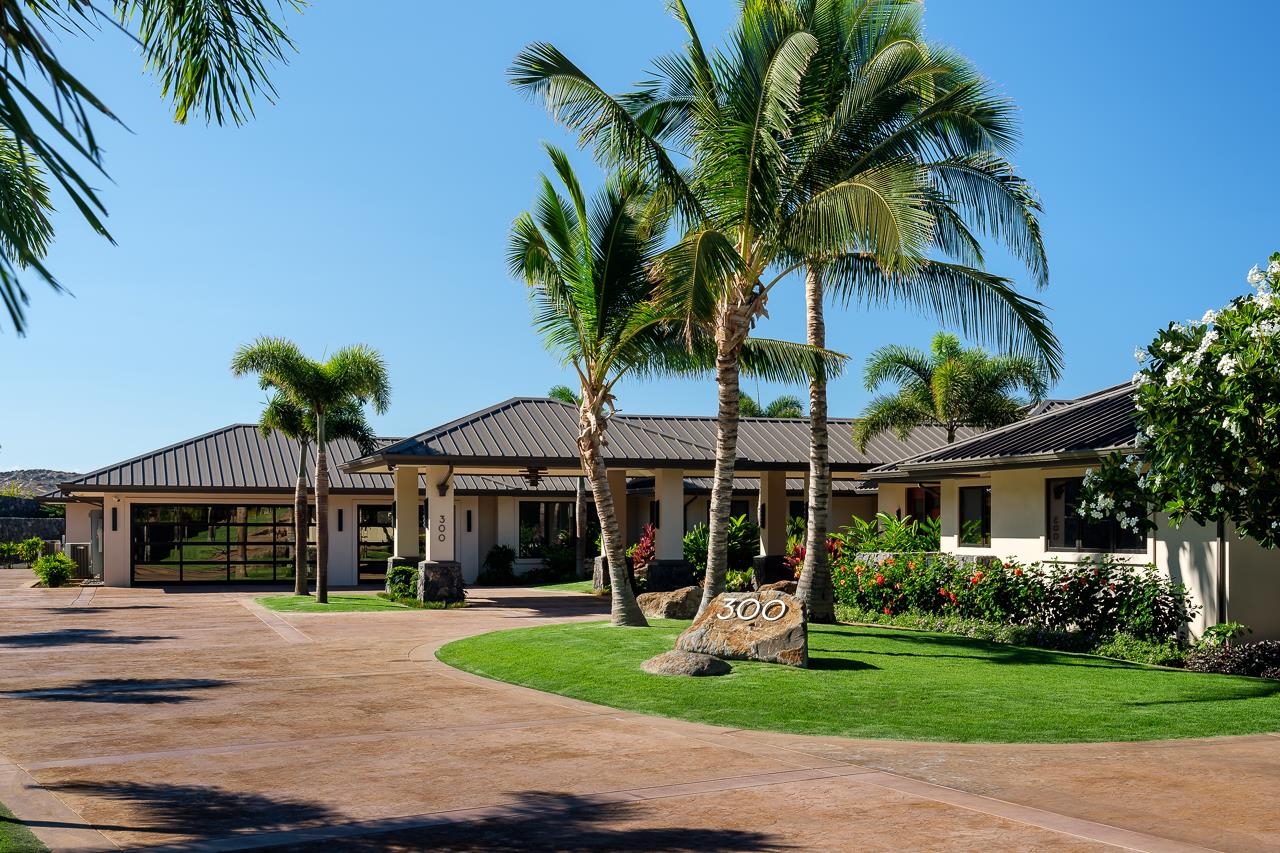
From the moment you pass through one of the two gated entries, it is clear this is no ordinary residence. A sweeping stamped-concrete motor court curves through exquisitely designed tropical landscaping, towering coconut palms, vibrant bromeliads, perfectly edged emerald lawn, and lava boulder accents, before arriving at the estate’s boldly mounted address: “300” set into a natural lava rock monument at the center of the drive. The clean-lined, single-story architecture features a standing-seam metal roof with deep, generous overhangs that are quintessentially Hawaiian in character, while the scale and symmetry of the facade signal the resort-caliber design that awaits within.
THE PORTE-COCHÈRE & GRAND ENTRY
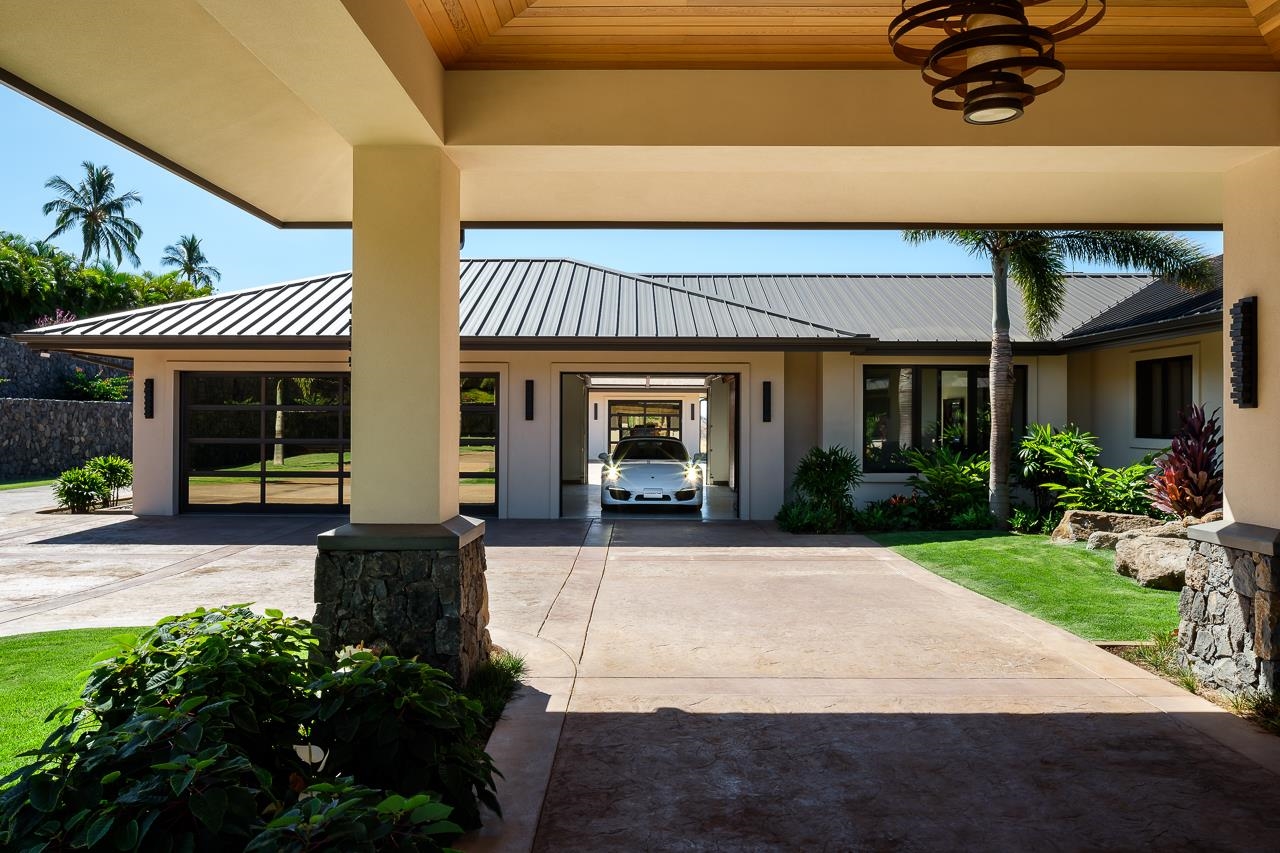
A generous covered porte-cochère welcomes you with warm wood-planked ceilings and a sculptural ring chandelier, a cascade of layered bronze circles that glows with warm, inviting light. Glass-panel garage doors provide a sophisticated, transparent aesthetic. Lush volcanic rock accents at the column bases ground the structure in its Hawaiian sense of place.
The entry portico is a destination in itself. Flanked by lava rock pedestals and lush tropical gardens in full color, the approach culminates in a stunning solid wood pivot door with horizontal glass insets — and through it, a perfectly framed view straight through the home to the Pacific Ocean and the neighboring islands beyond. Even before you step inside, the promise of this home is unmistakable. At dusk, the entry transforms entirely: the sculptural chandelier glows amber, illuminated vertical sconces cast golden light across the stone pedestals, and the rich wood pivot door beckons like a portal to something extraordinary.
THE GREAT ROOM
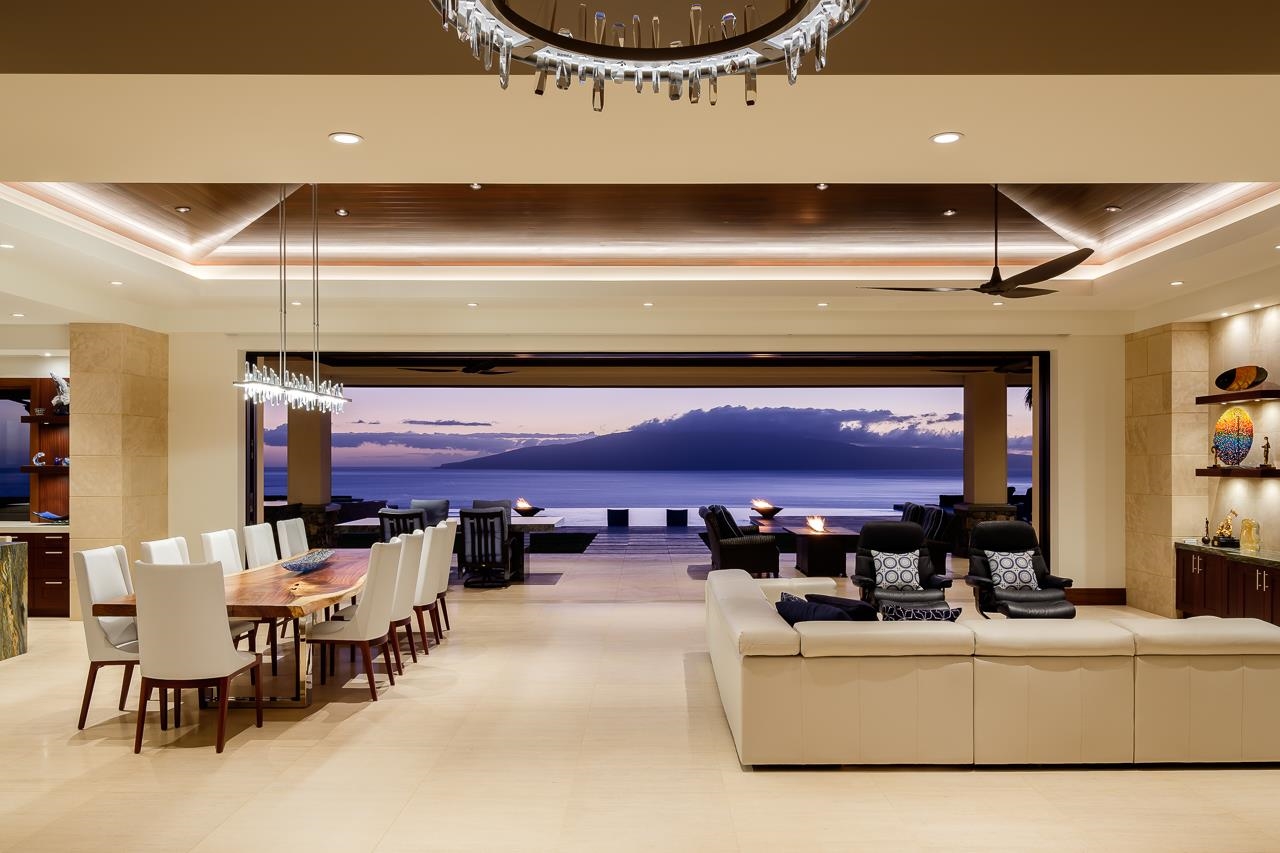
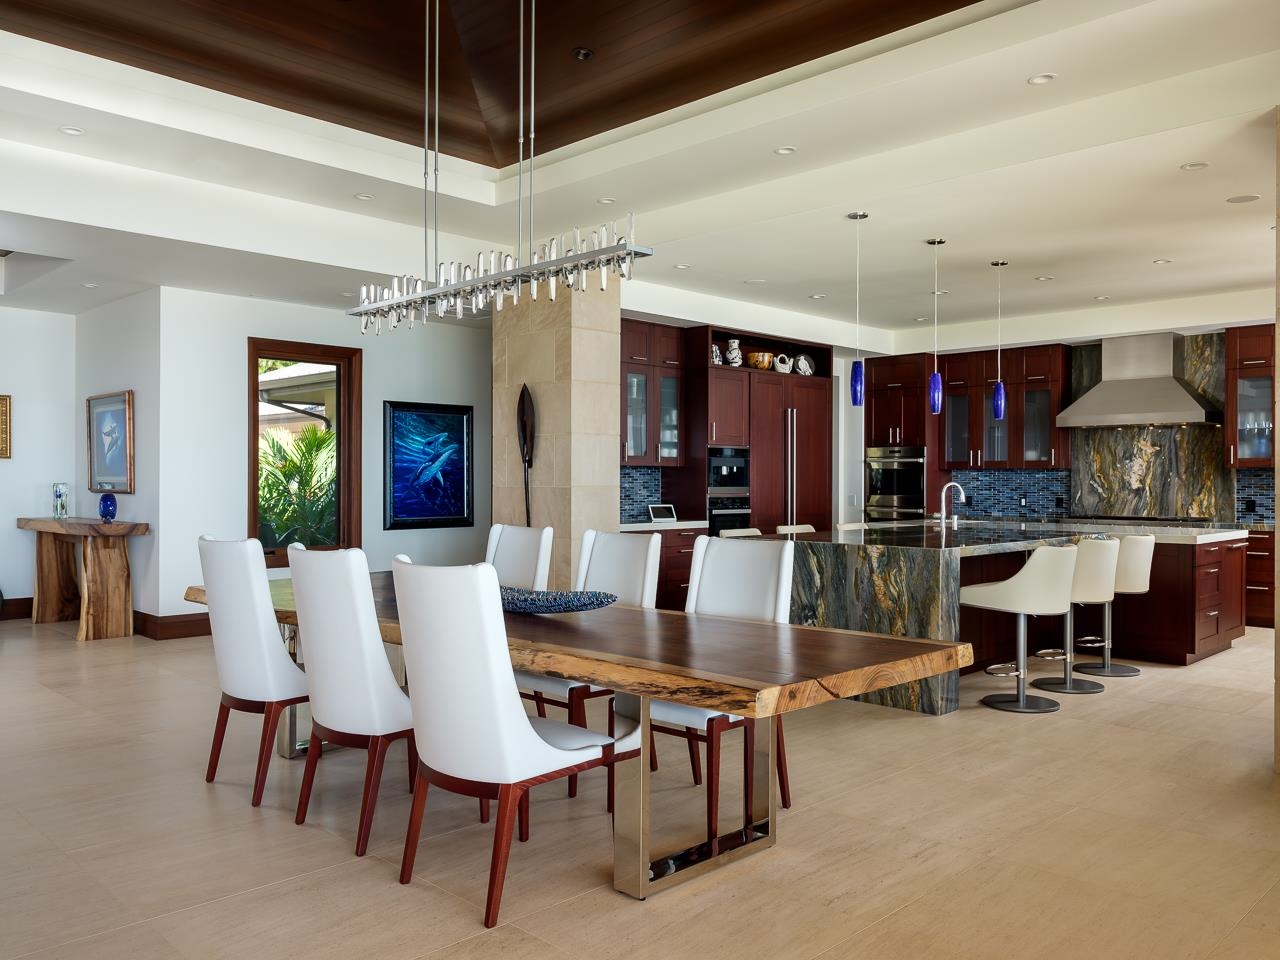
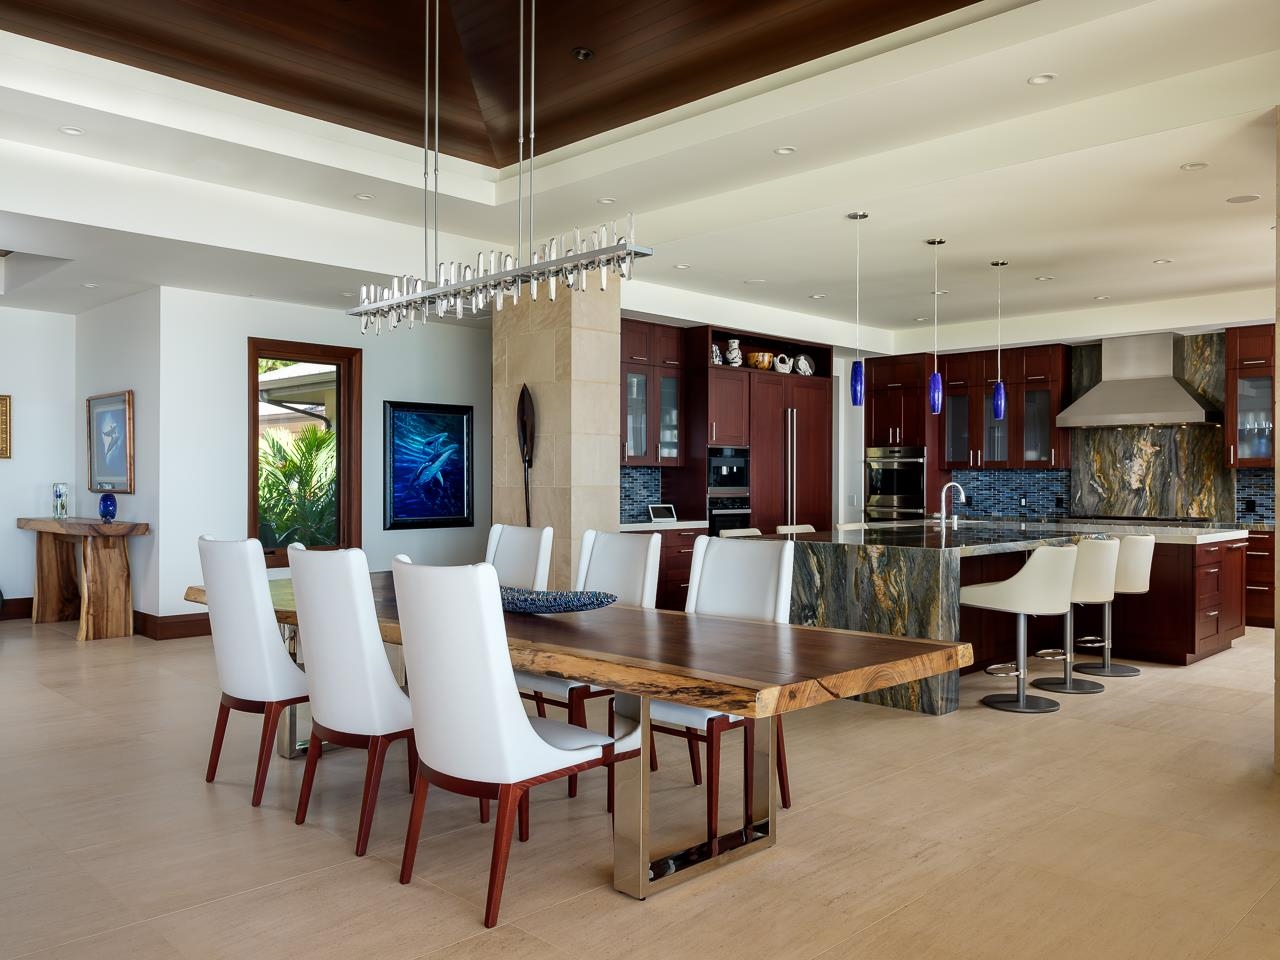
The heart of this home is a masterfully designed open-concept great room where dining, living, and kitchen spaces flow seamlessly together beneath soaring ceilings. A dramatic live-edge acacia dining table – a true work of art in itself – anchors the dining space beneath a sculptural crystal chandelier that scatters light across the room like a field of stars. Ten white leather chairs add refined, contemporary contrast to the warmth of the natural wood.
At dusk, the great room reveals its most breathtaking dimension. The fully open wall system frames the neighboring island silhouetted against a purple-hued sky – a view so cinematic it seems almost unreal. The room glows warmly with layered lighting: an LED cove system in the coffered mahogany ceiling, the sculptural chandelier above, and the soft ambient light from the built-in bar niche. A creamy sectional sofa, a sleek bar area with wide-format limestone tile flooring complete a space that is as beautiful at midnight as it is at noon.
THE KITCHEN — CULINARY ART MEETS COLLECTOR’S STONE
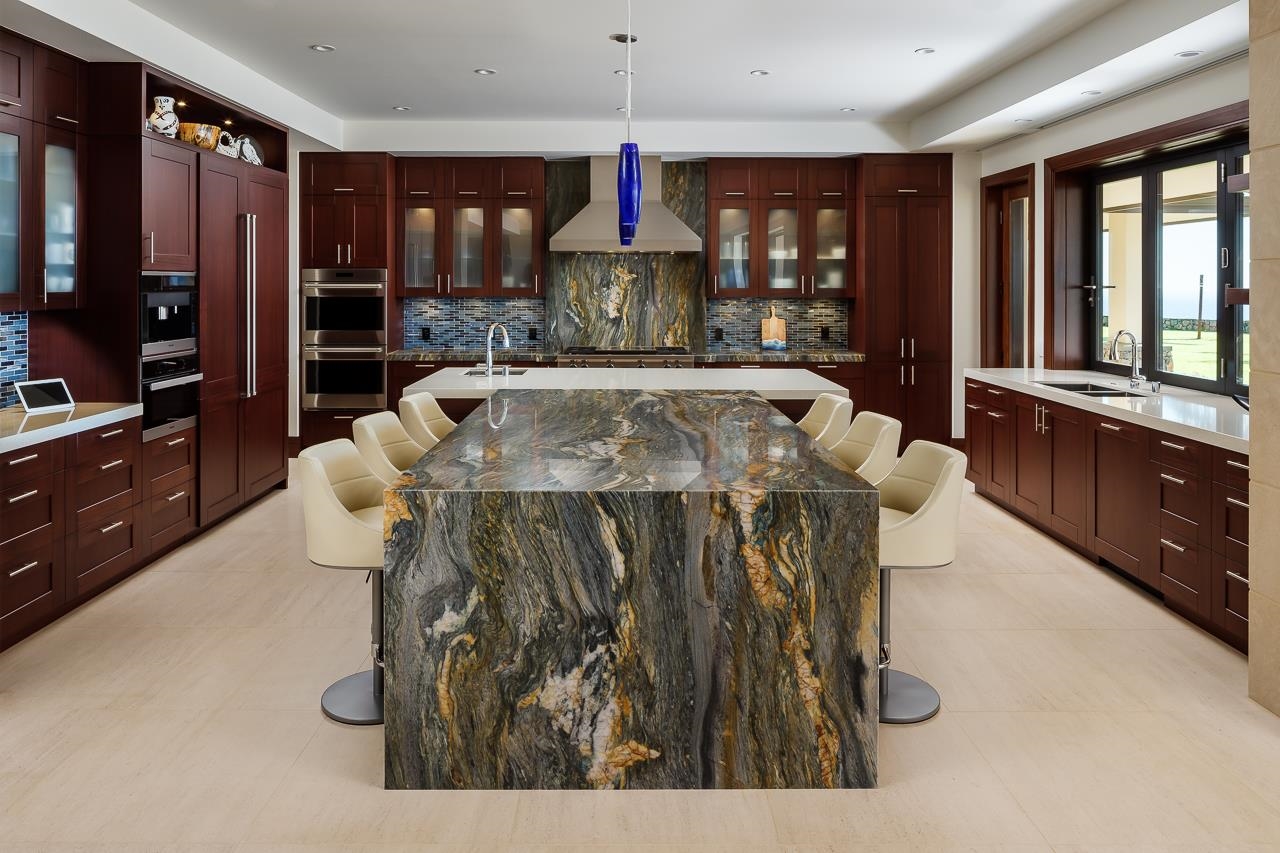
This kitchen was designed for people who take both cooking and beauty seriously. At its center stands the crown jewel of the entire home – a massive island clad in a single, continuous slab of exotic granite whose swirling tones of charcoal, forest green, amber, and cream read less like stone and more like an abstract painting frozen in time. The mirrored polish of the surface reflects light beautifully, and the waterfall edge, revealing the stone’s full dramatic thickness – makes the island as much a sculptural statement as a functional workspace. Cream leather swivel stools invite guests to linger while the chef works.
That same extraordinary stone continues as a full-height backsplash behind the range wall, paired with a complementary band of hand-laid glass mosaic tile in shimmering ocean blues. The professional Wolf range anchors this wall with serious culinary credibility: a gleaming stainless cooktop with multiple burners delivers the BTU power serious home chefs demand, beneath a substantial ventilation hood that rises to meet the stone above.
Rich mahogany cabinetry with glass-front uppers, stainless pulls, and integrated appliances – including a panel-front Sub-Zero refrigerator and multiple wall ovens – complete a kitchen that is as functional as it is breathtaking. A built-in Miele espresso and coffee system is seamlessly integrated into the cabinetry, transforming the coffee bar into a barista-worthy ritual that begins every morning with intention. Deep undermount sinks with commercial-grade pull-down faucets, a dedicated prep zone along the window wall with ocean views, and a built-in tablet station keeps musical accompaniment at your fingertips. This is a kitchen that will inspire you to cook, to entertain, and to simply stand and admire.
THE NANA WALL LANAI — WHERE INSIDE MEETS INFINITY
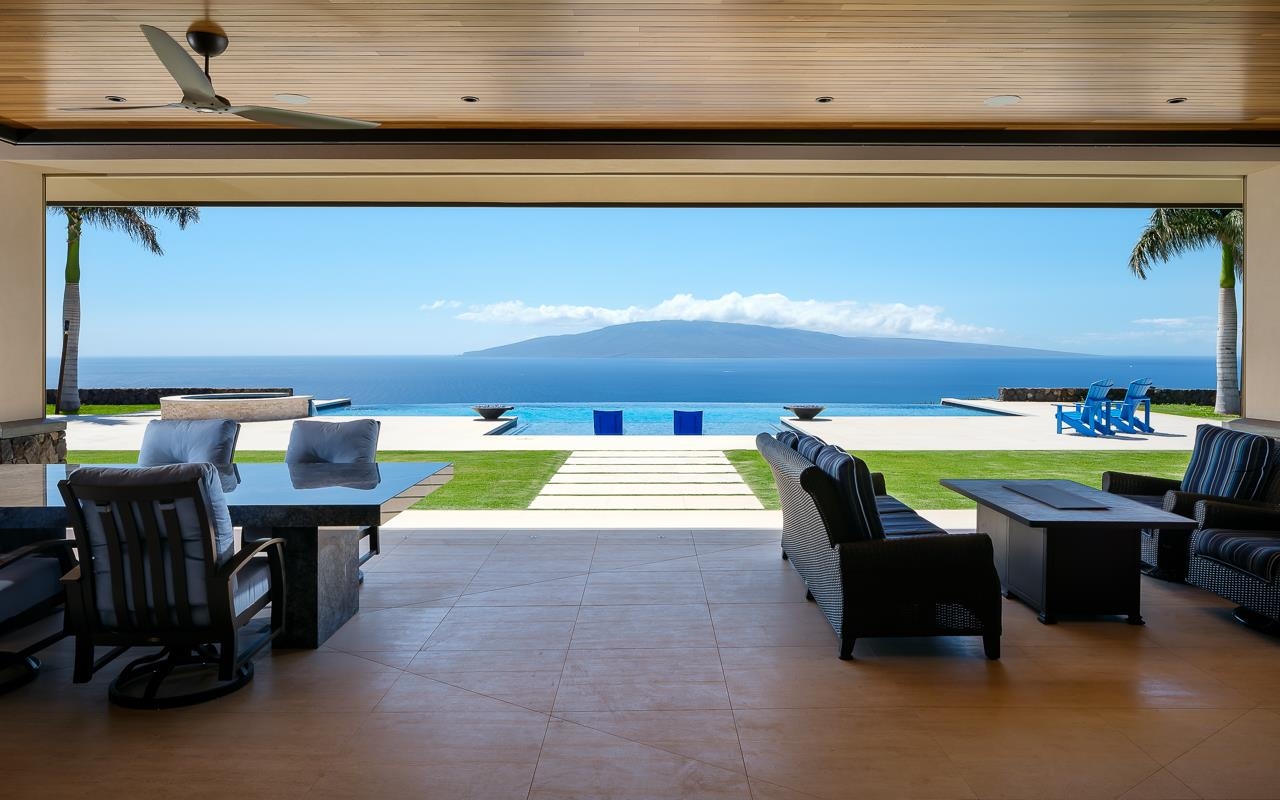
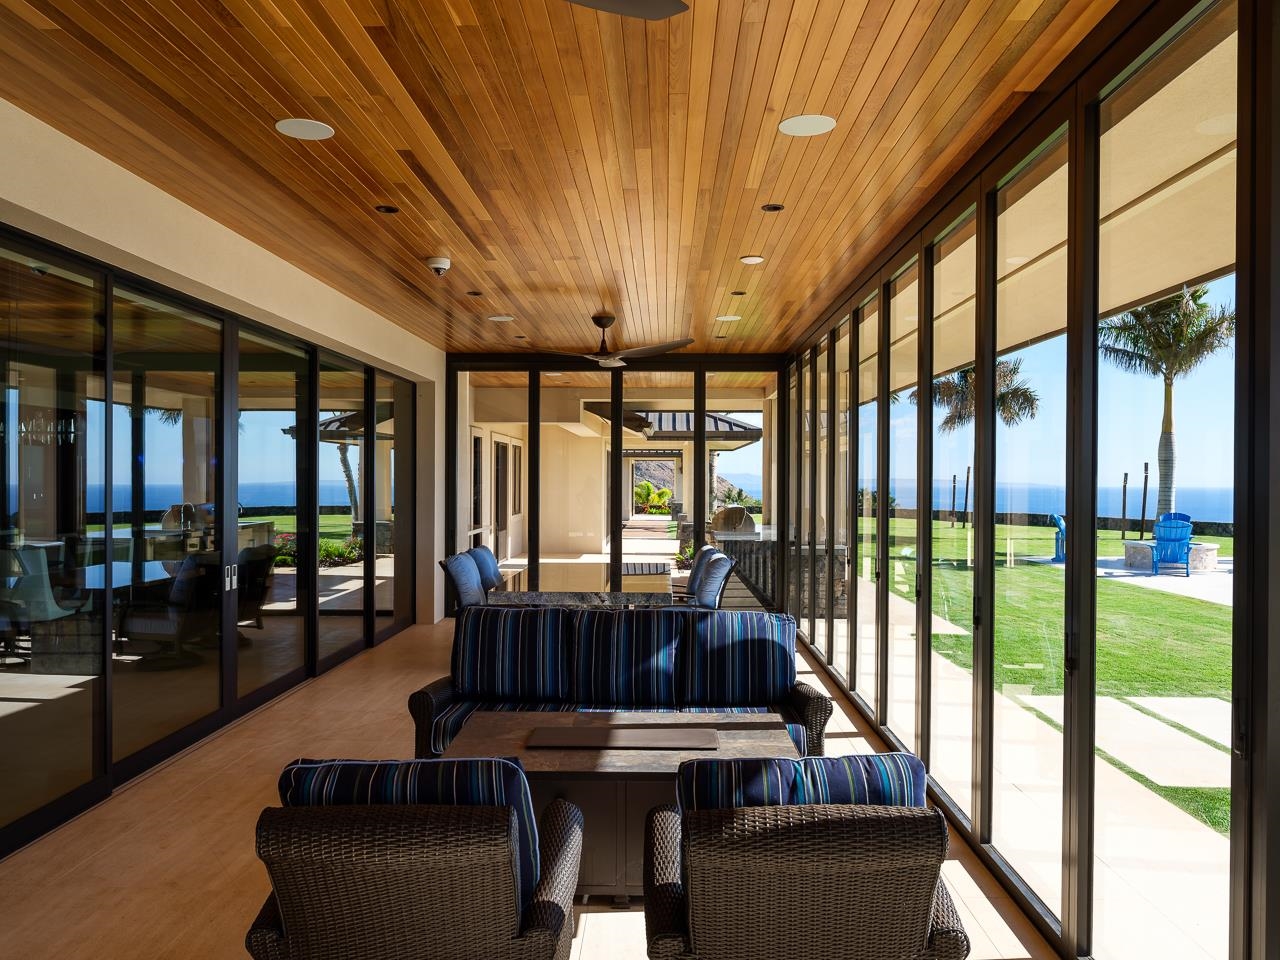
This is the defining feature of the estate, a stunning covered lanai enclosed by a full Nana Wall pocket door system that transforms the space entirely whenever you wish. The floor-to-ceiling glass panels glide effortlessly away, and the boundary between interior and exterior simply ceases to exist. The warm wood-planked ceiling, recessed lighting, and ceiling fans remain overhead while the Pacific breeze flows freely through, creating a living experience that is simultaneously sheltered and completely open to the elements.
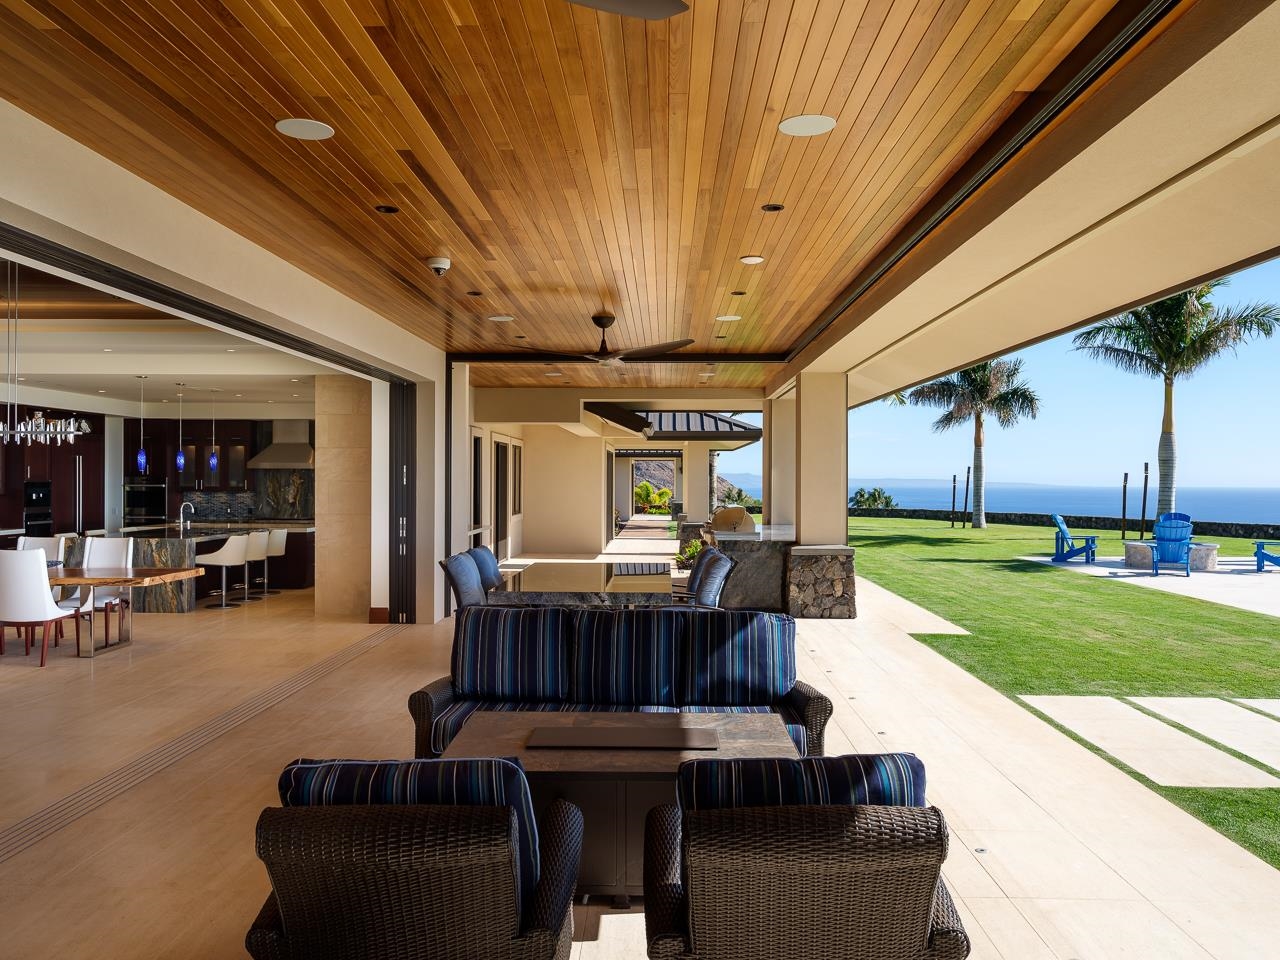
When closed, the lanai becomes a sophisticated, climate-controlled lounge wrapped in glass, with panoramic views of the lawn, palm grove, infinity pool, and ocean framing every angle like a living painting. When open, it extends the estate’s living space effortlessly onto the grounds, blurring the line between luxury home and tropical resort. A granite-topped outdoor dining table with upholstered swivel chairs on one end, and wicker lounge seating with a fire pit table on the other, and at the touch of a button, a large-format television rises silently from within the granite pedestal, transforming the lanai into an open-air screening experience with the Pacific as your backdrop make this covered lanai one of the most versatile and beautiful spaces in the compound.
THE INFINITY POOL & GROUNDS — A RESORT EXPERIENCE, PRIVATELY YOURS
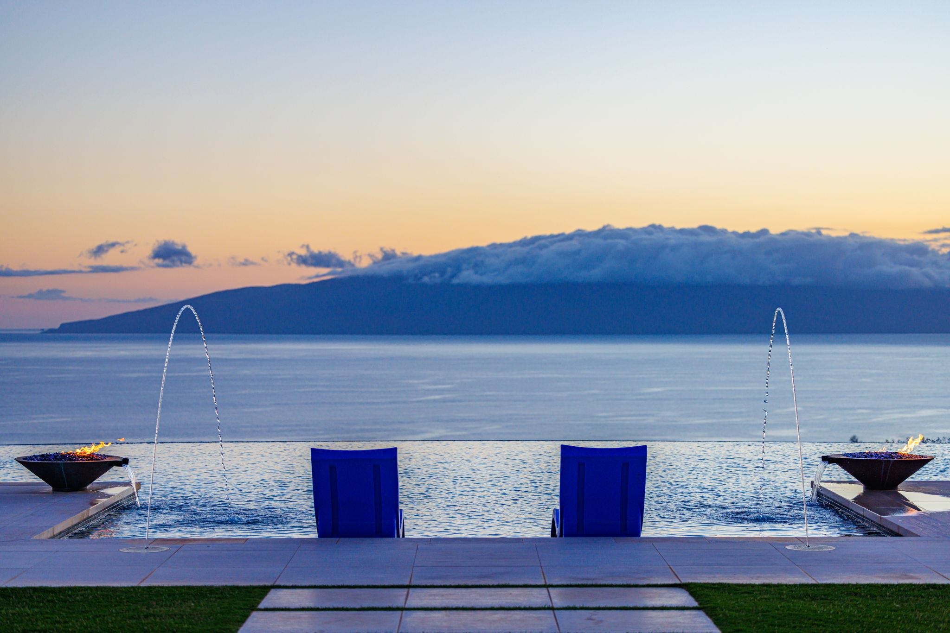
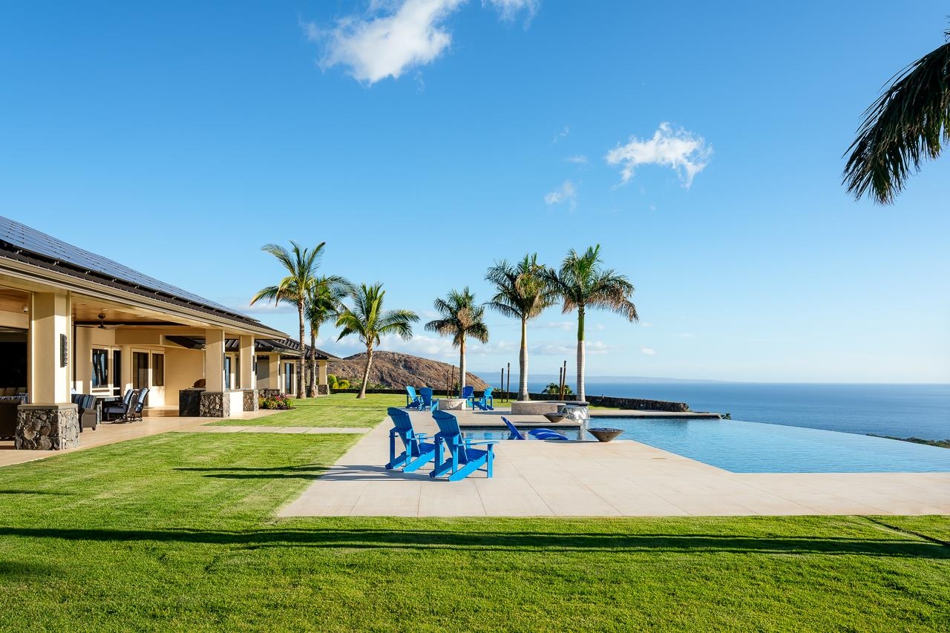
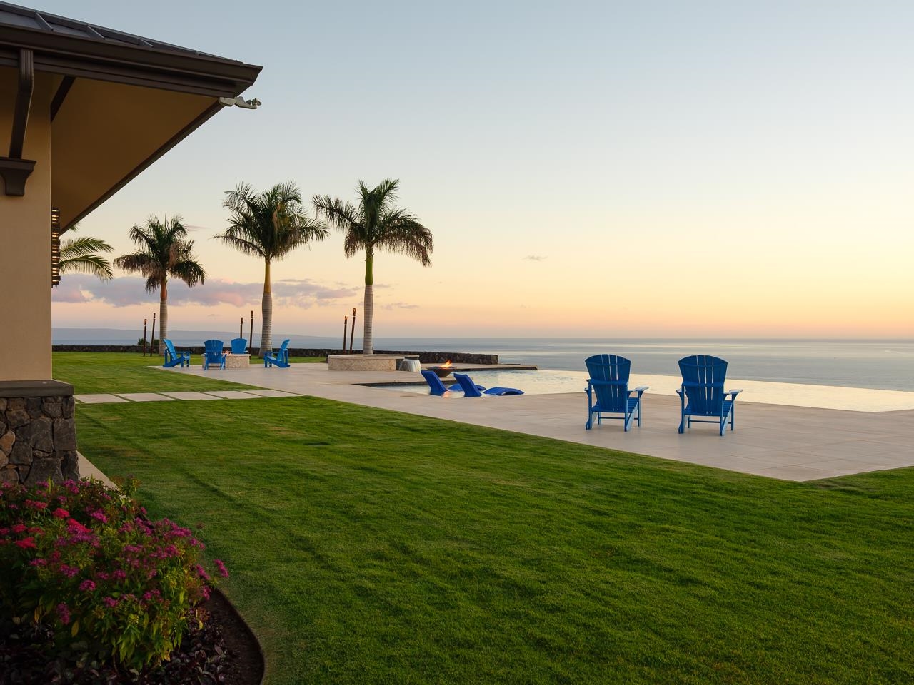
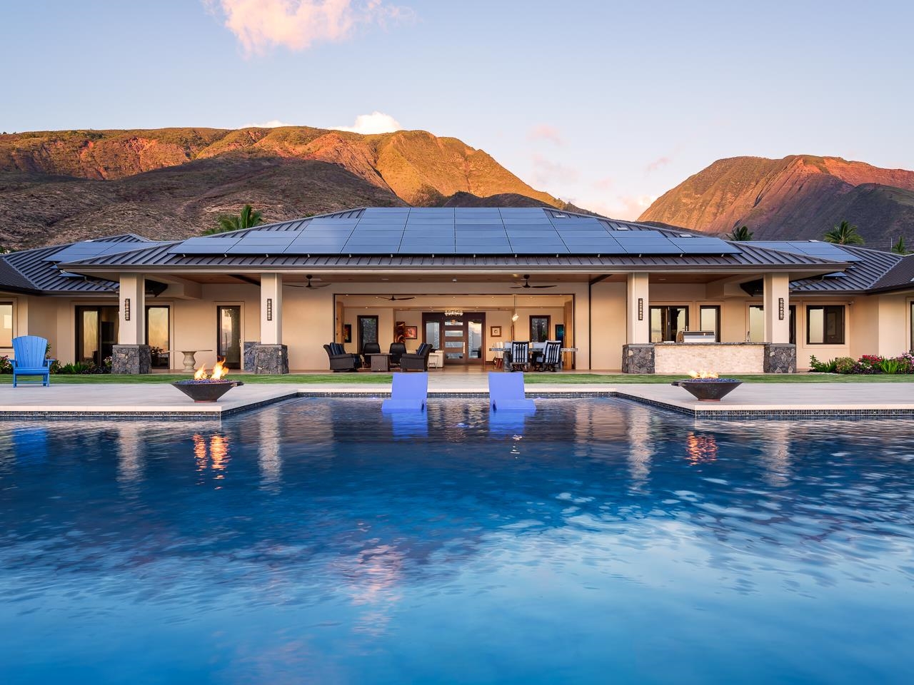
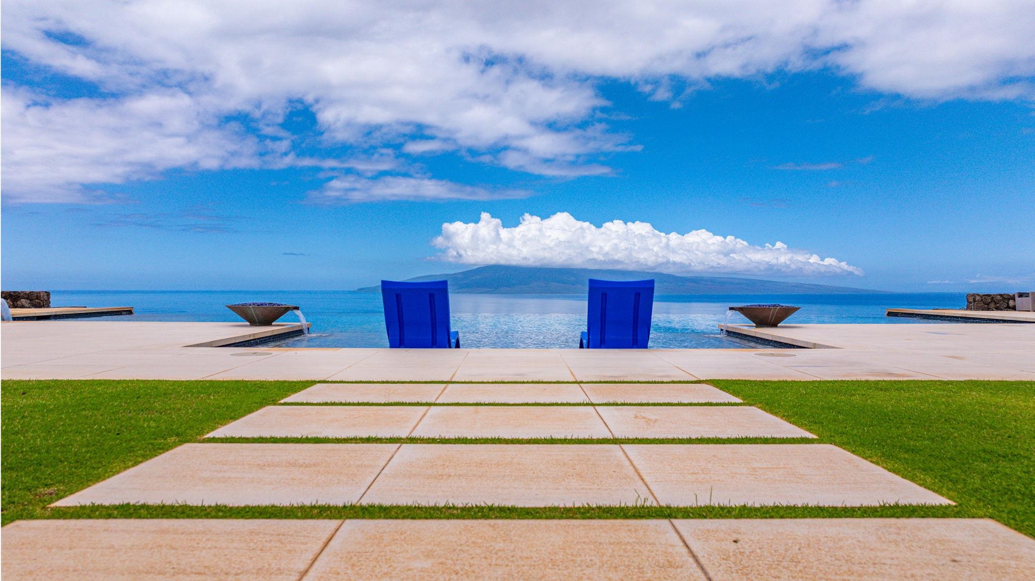
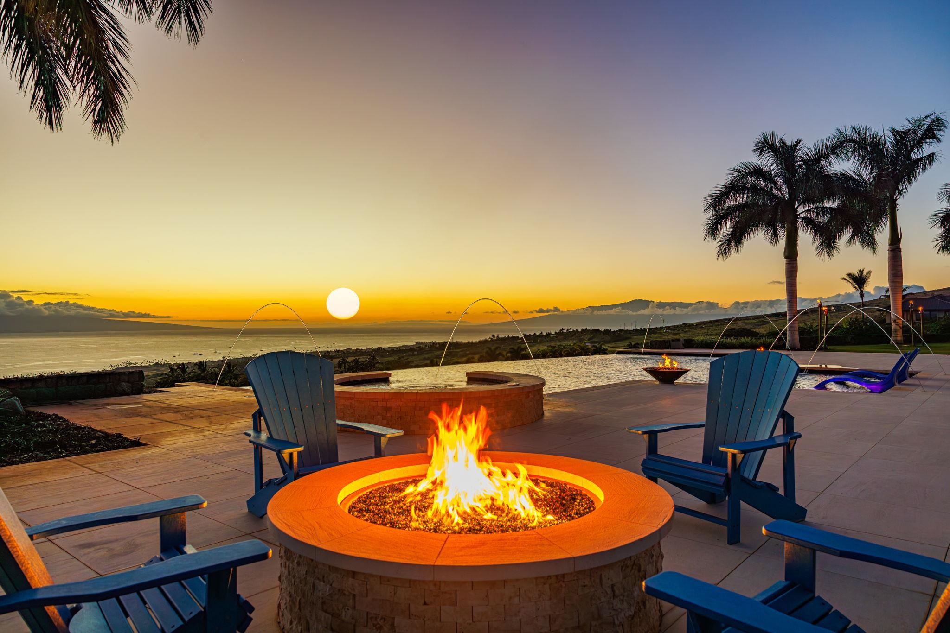
Standing at the edge of this infinity pool, the boundary between water and horizon simply disappears. The pool stretches toward the Pacific in a seamless vanishing edge, with the cobalt blue of Maui’s channel merging visually with the pool’s surface – creating the sensation of swimming in the open ocean. From the pool deck, the historic town of Lāhainā is visible along the shoreline below, and the island of Lānaʻi rises magnificently across the channel. Two electric heaters ensure year-round enjoyment; fire bowls on either side of the pool add warmth and drama, and tiki torches along the perimeter light the grounds for evening entertaining with an authentically Hawaiian glow.
As night falls, the pool transforms into pure theater. Illuminated in deep cobalt blue, dramatic arc water jets trace elegant parabolas across the twilight sky. A spa with its own fire bowl and water feature sits at pool’s edge. Built-in sun shelves with in-water lounge chairs invite you to linger long after the day has faded. A dedicated fire pit area with Adirondack chairs offers the perfect perch for stargazing over the channel. This is sunset-watching elevated to an art form.
The grounds themselves are a masterwork of tropical landscape design: manicured lawn rolls out in every direction, flanked by stately foxtail and coconut palms, hand-stacked lava rock walls, and colorful tropical plantings that frame every view with lush Hawaiian beauty.
THE OUTDOOR KITCHEN & BBQ
Tucked within the covered lanai pavilion, a fully appointed outdoor kitchen anchors the estate’s al fresco entertaining capabilities. A large Wolf stainless built-in grill sits atop a beautifully clad stone-faced counter with a dark granite surface – durable, handsome, and built for serious use. A utility sink with pull-down faucet, generous prep space, and direct views to the pool and ocean beyond make this an entertainer’s dream. Whether it’s a casual Sunday grill or a full evening dinner party under the stars, this kitchen delivers.
THE PRIMARY SUITE — AN UNRIVALED PRIVATE SANCTUARY
The Bedroom
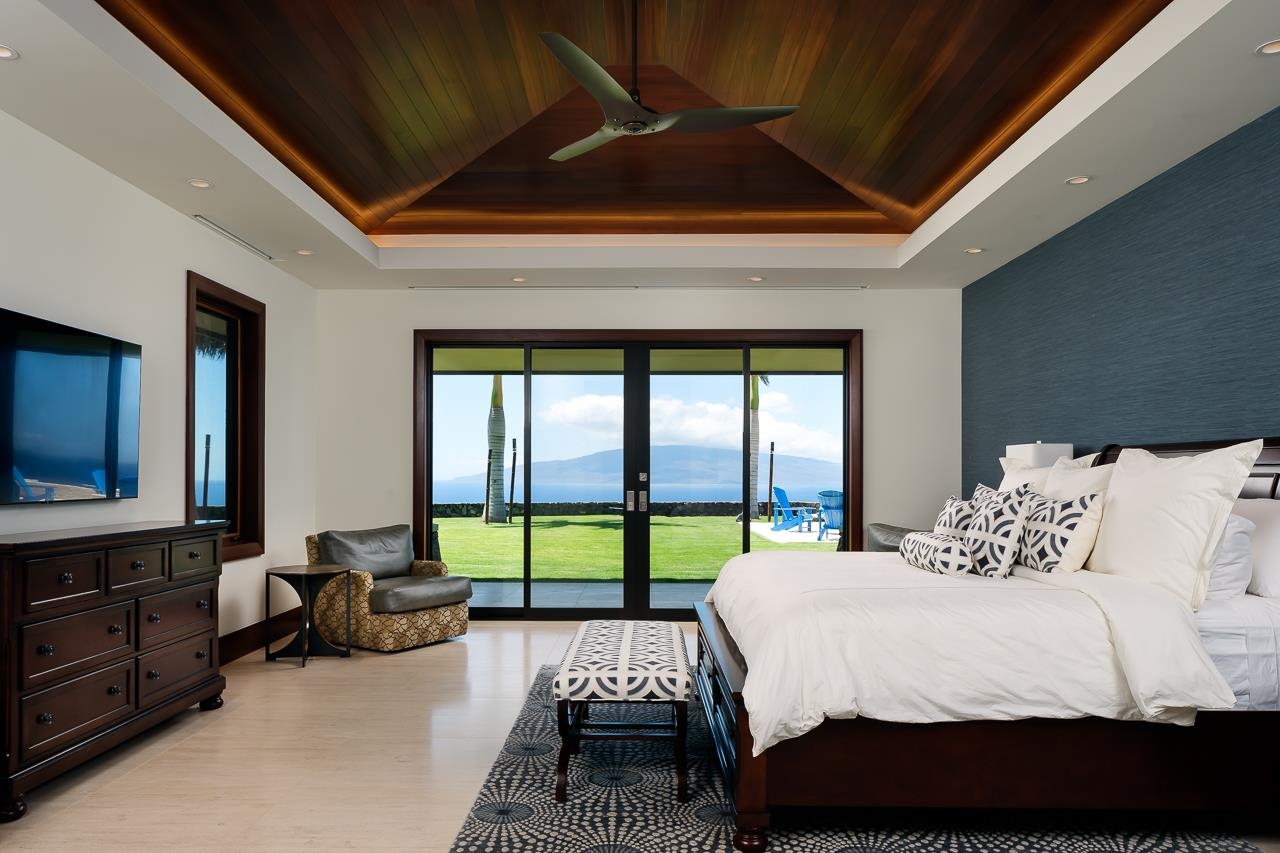
From the moment you enter, the primary bedroom announces itself as something extraordinary. A soaring vaulted ceiling clad in warm mahogany wood – illuminated by a continuous LED cove that traces its peak in warm amber – creates a sense of volume and drama that few bedrooms anywhere can match. The room is anchored by a generous king bed dressed in crisp luxury linens, positioned to capture the full panoramic view directly through the floor-to-ceiling sliding glass doors. A deep blue-grey grasscloth accent wall grounds the space with sophisticated, calming richness. A padded bench at the foot of the bed, a textured geometric area rug, and rich mahogany furnishings complete a space that feels grounded and effortlessly luxurious. The sliding glass doors open directly onto the lawn and pool grounds, where the Pacific Ocean and the island silhouette await every morning.
The Walk-In Closet
A generously proportioned walk-in closet features rich mahogany cabinetry with full hanging sections, open shelving, and integrated drawer storage, everything a serious wardrobe requires, beautifully organized with custom detail.
The Primary Bath
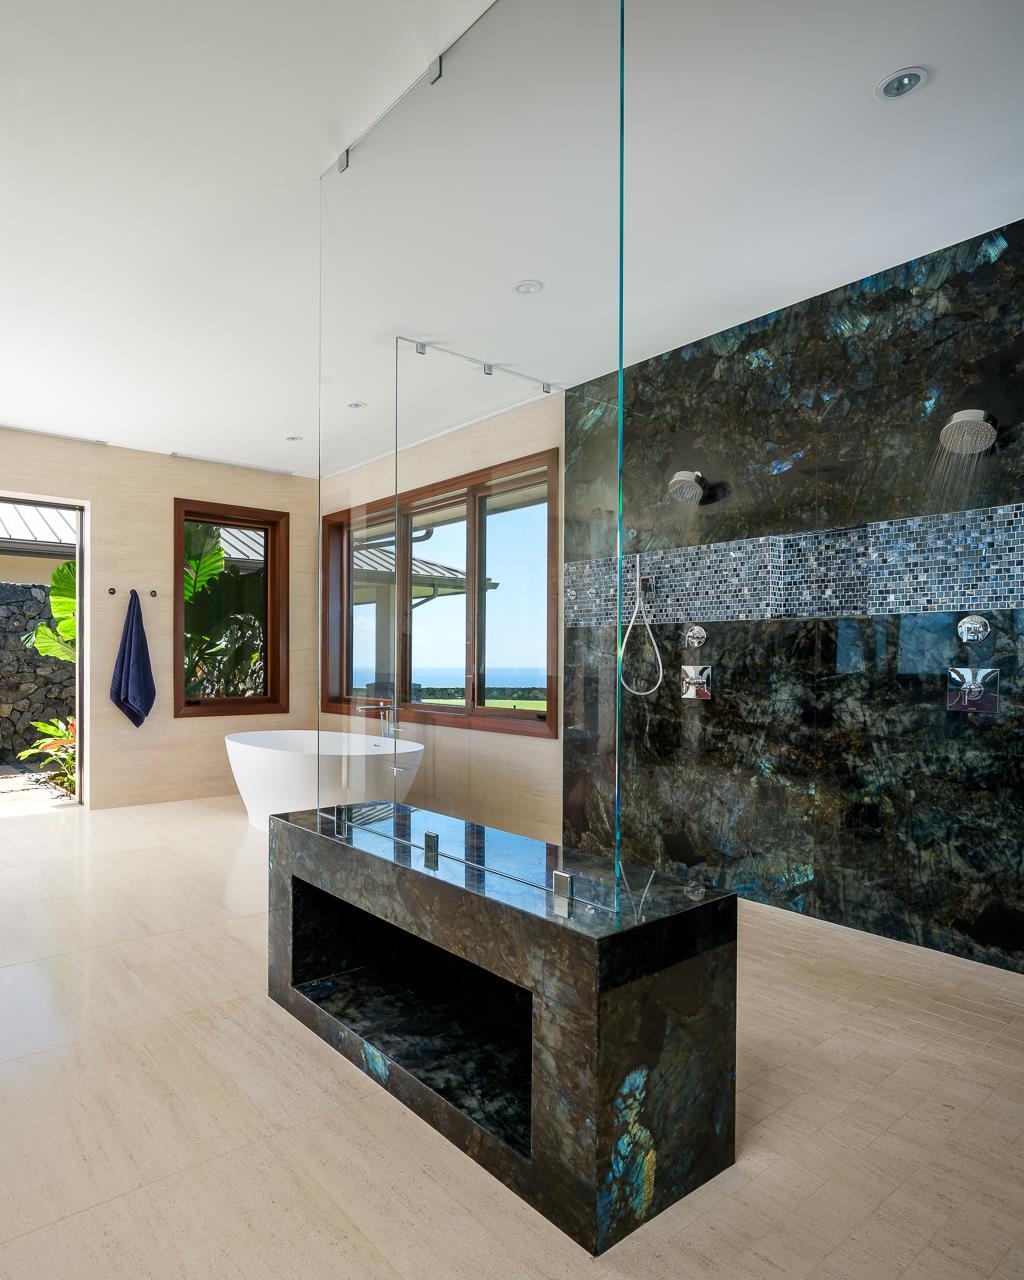
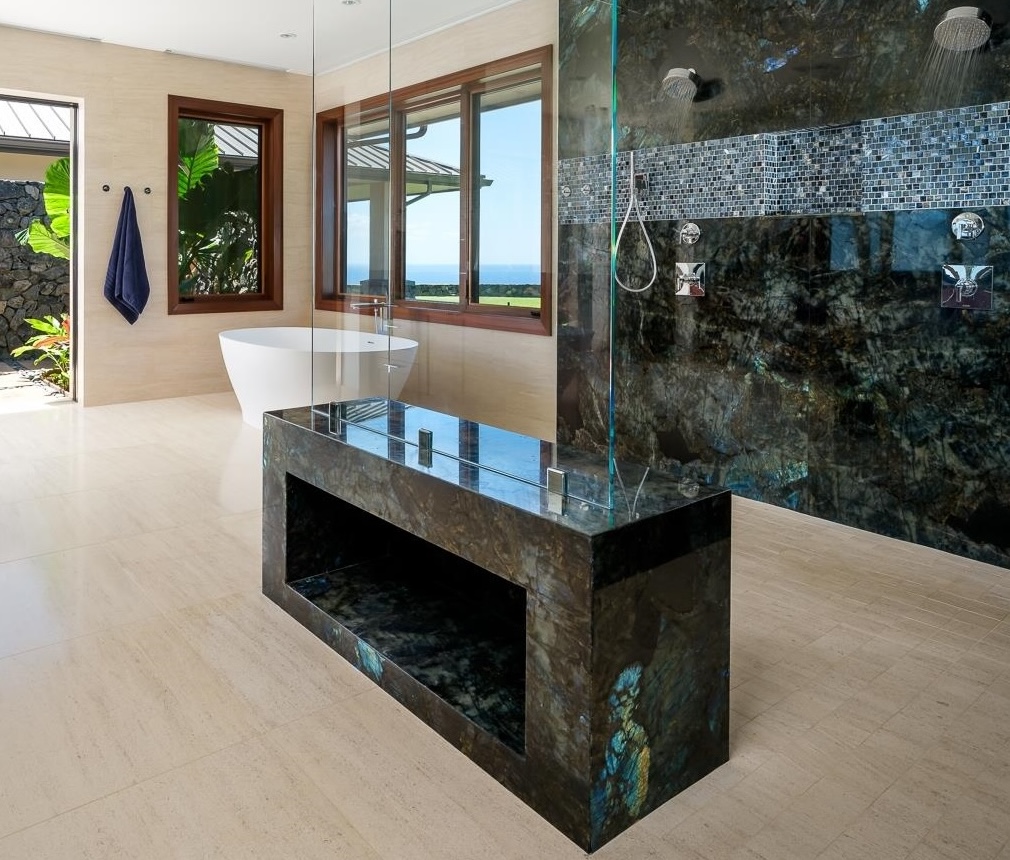
The primary bath is a full spa experience. Twin undermount sinks are set into a long mahogany vanity topped with dark stone, with large mirrors and a lava rock garden wall surrounding the outdoor shower are visible just beyond the sliding glass, bringing the outdoors in even here. The walk-in shower is encased in floor-to-ceiling labradorite stone – its dark, iridescent surface shimmering with flashes of blue and gold – with dual handheld shower wands on polished chrome controls and a complementary band of mosaic glass tile. The frameless glass enclosure reaches the ceiling, allowing the stone to breathe and the space to feel open and expansive.
A sculptural freestanding soaking tub sits in its own light-bathed alcove, framed by wood-trimmed windows overlooking the ocean view. And just beyond the bath, a private outdoor shower set against a hand-stacked lava rock wall offers an open-sky bathing experience that is unmistakably, beautifully Maui. This bathroom rivals the finest resort spas in the world – and it belongs exclusively to you.
THE ENTERTAINMENT WING — WHERE FUN HAS NO LIMITS
The Game Room
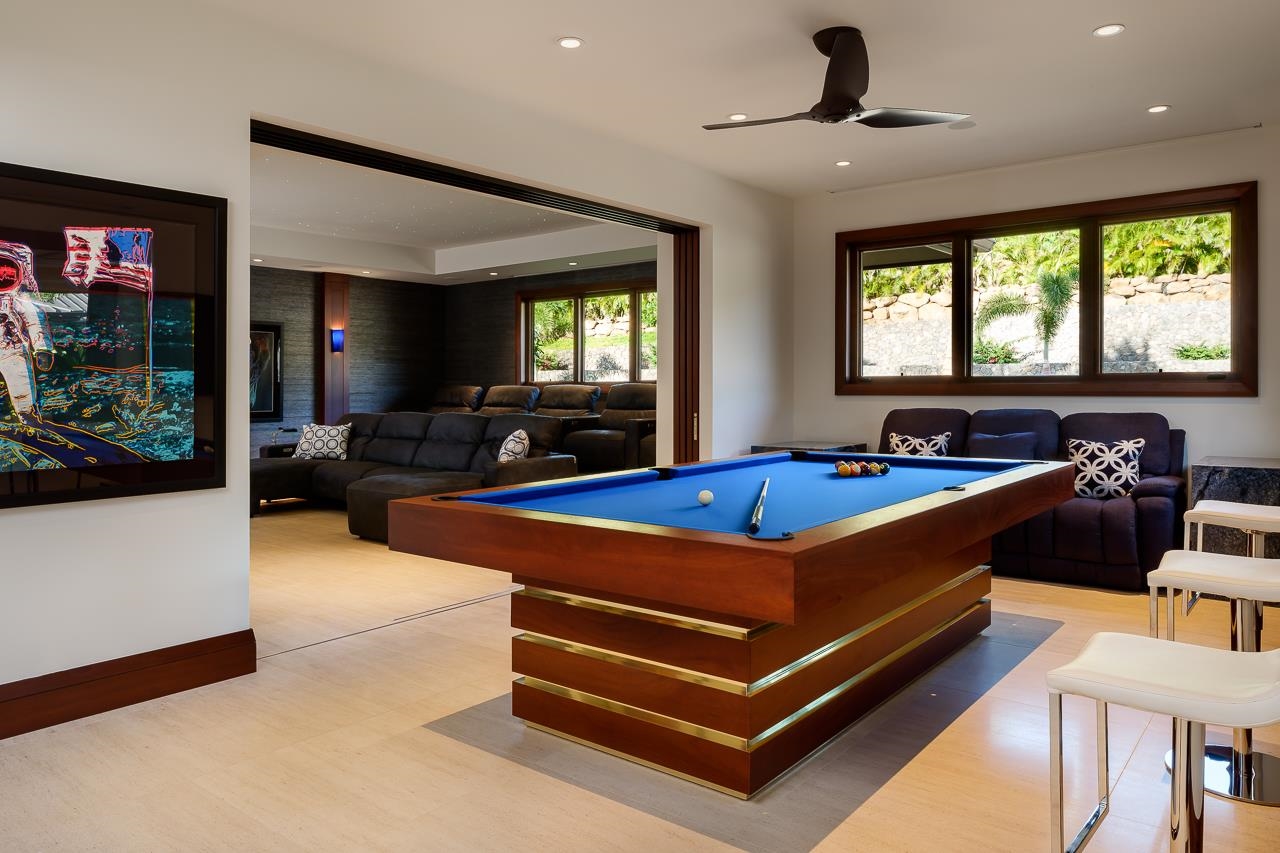
Anchoring the entertainment wing is a stunning custom billiards table that is as much furniture as it is game equipment. Its rich mahogany base is wrapped in layered brass inlay detail with under-table accent lighting, bold, contemporary, and unlike anything you will find in an ordinary home. The vivid royal blue felt pops against the bright room. The billiards table converts to a regulation ping pong table, making it one of the most versatile and cleverly designed pieces in the estate. A sliding panel wall connects the game room directly to the theater – allowing the two spaces to combine for larger gatherings or be used simultaneously.
The Private Screening Room
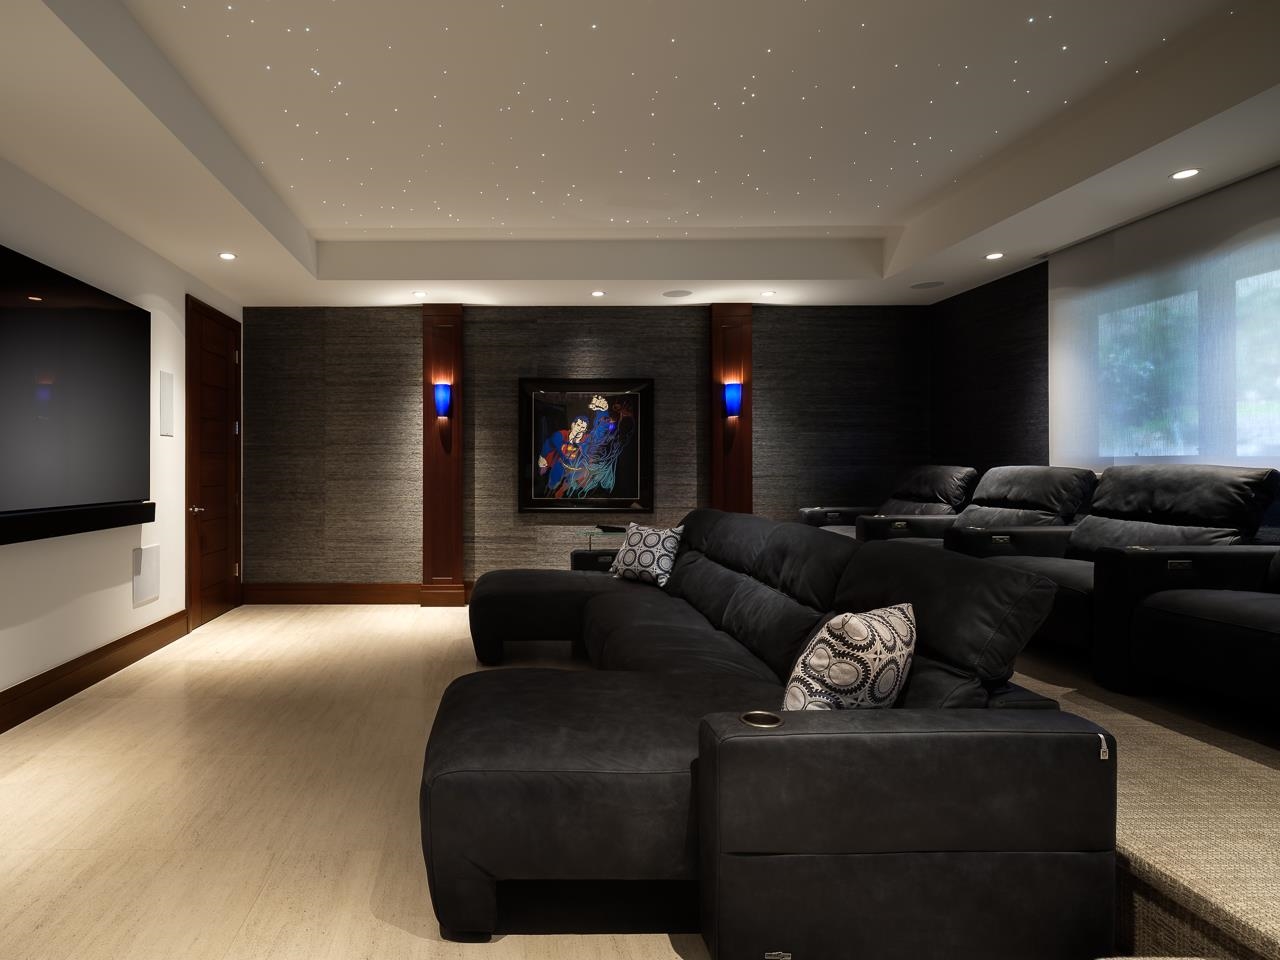
Step through into a private cinema of the highest caliber. A fiber optic star-field ceiling twinkles overhead like a private night sky, setting a mood that is equal parts dramatic and magical. Deep charcoal grasscloth walls and rich mahogany millwork flank a high-resolution flat screen TV, while discreet in-wall speakers deliver a high-end surround sound experience. Stadium-style tiered seating ensures every seat is the best seat in the house. Oversized power recliner sofas in charcoal suede with built-in armrest cup holders offer the kind of sink-in comfort that makes a two-hour film feel like pure indulgence. This is not a media room - this is a private theater worthy of opening night.
THE WINE CELLAR — A COLLECTOR’S JEWEL BOX
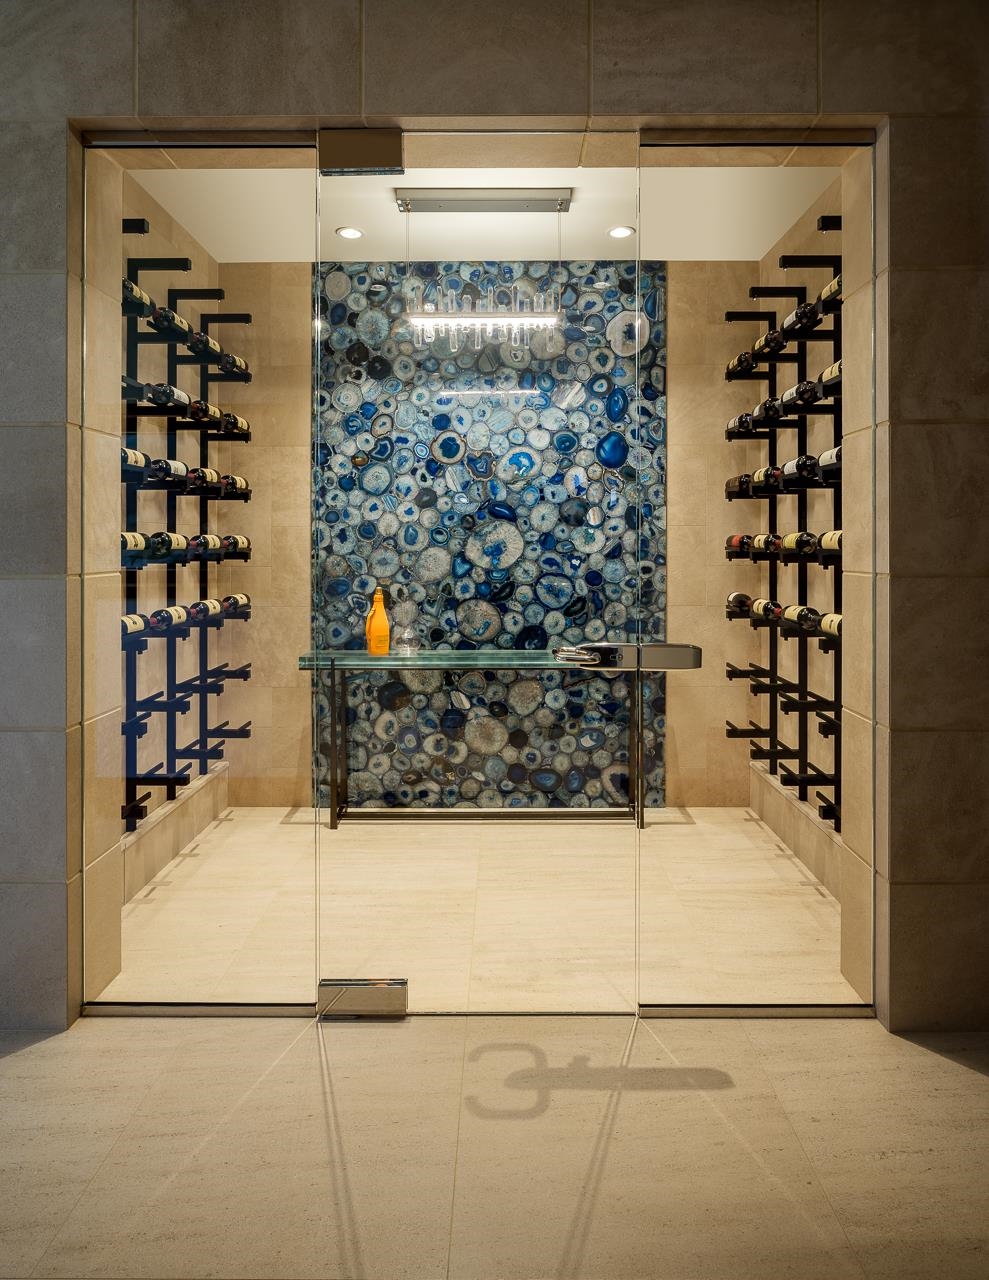
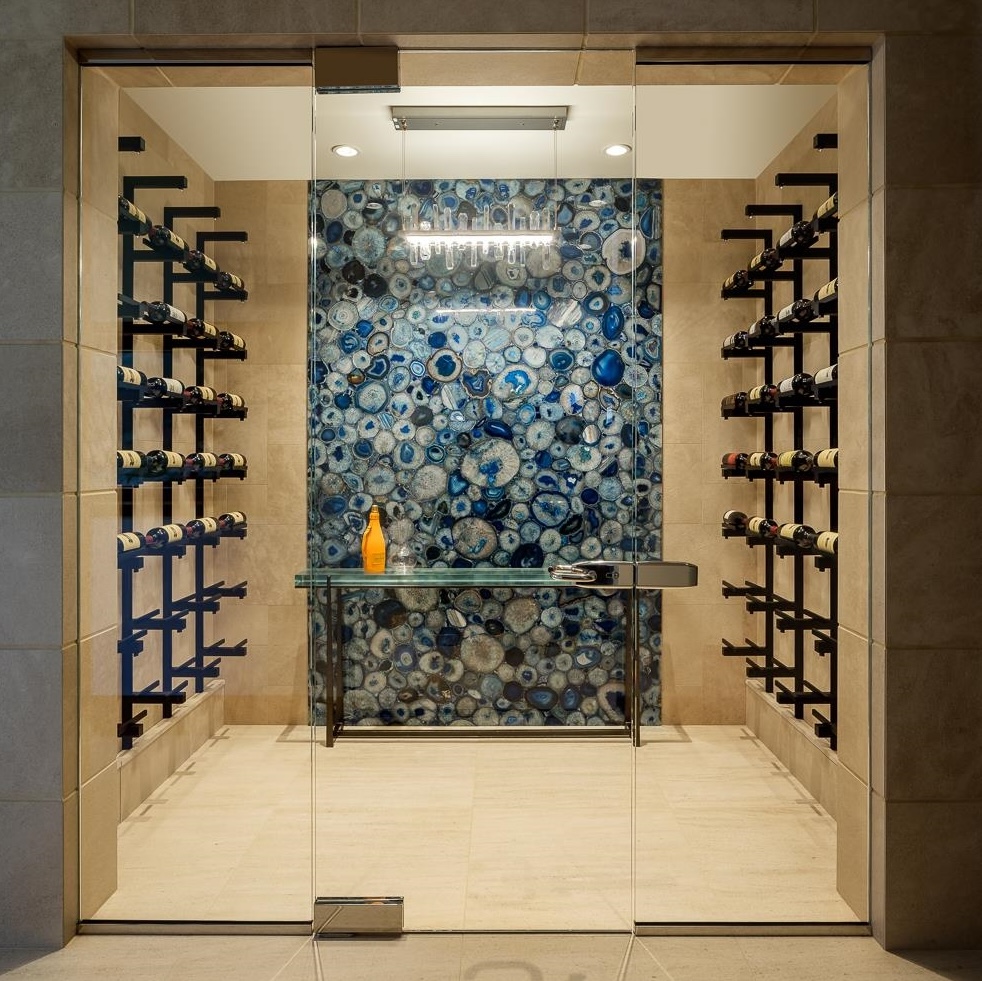
There are wine cellars, and then there is this. Encased entirely in frameless glass and entered through a sleek pivot door, this climate-controlled wine room is as much an art installation as it is a functional collector’s space. The focal point is an extraordinary backlit feature wall composed entirely of sliced blue agate stone – hundreds of translucent cross-sections in swirling tones of cobalt, slate, ice, and indigo, each one unique, assembled into a mosaic that glows with an almost otherworldly luminescence.
Flanking this gem wall on both sides, sleek matte black steel wine racks display the collection in label-forward horizontal rows - architectural, modern, and perfectly lit. A minimalist glass and steel console sits centered in the room, offering a dedicated surface for decanting and presentation. This is a space that will stop every guest in their tracks – and inspire them to open something special.
THE HOME OFFICE — WHERE AMBITION MEETS INSPIRATION
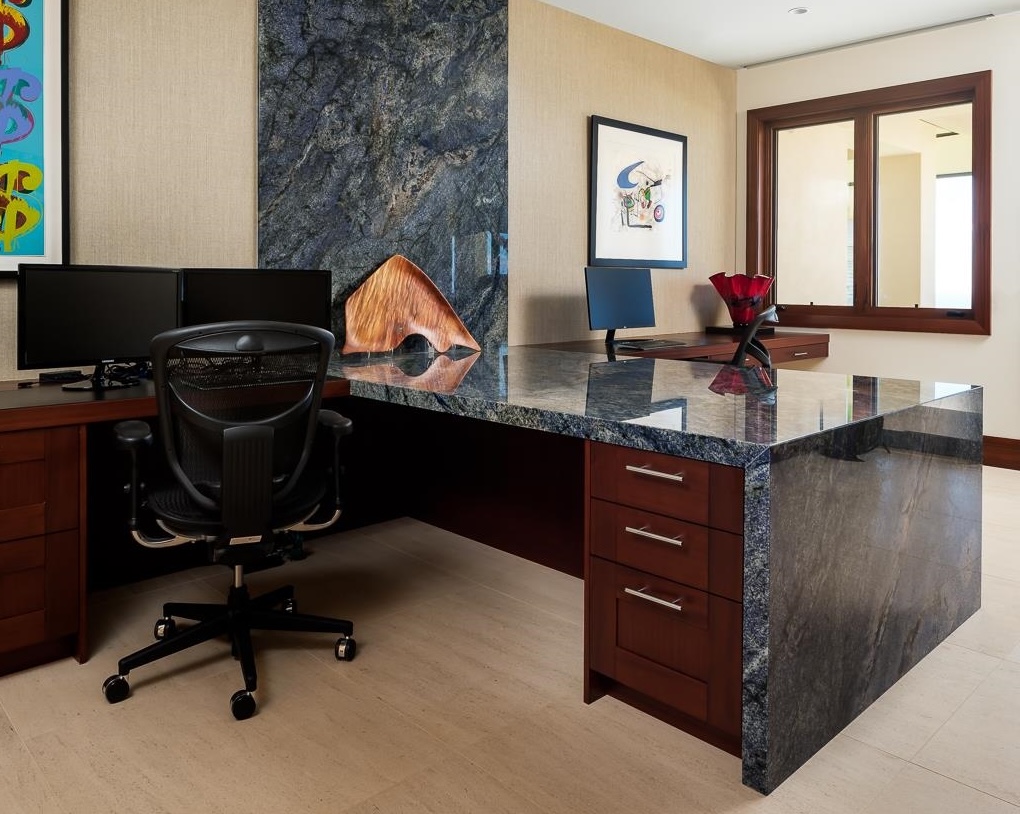
The private home office is anchored by a stunning twin L-shaped desks surfaced entirely in a dramatic slab of blue granite – deep charcoal and midnight blue with silver veining that catches the light and shifts through the day. A matching full-height stone accent panel rises behind the primary workstation, creating a bold, gallery-worthy backdrop. The custom mahogany cabinetry base provides generous drawer storage, while the generous desk surface accommodates a full dual-monitor setup with ample room to spare. A second desk position on the return offers space for a partner or secondary workflow. Warm grasscloth wallcovering wraps the room in refined texture, and curated original artwork animates the walls with color and personality. This is an office that signals seriousness of purpose – while remaining unmistakably beautiful.
THE PRIVATE FITNESS CENTER — RESORT-GRADE WELLNESS, AT HOME
There is no need to leave the estate for a world-class workout. The dedicated fitness center is a serious, fully equipped private gym that rivals the best hotel health clubs in Hawaiʻi. The cardio zone features a Vision recumbent bike and treadmills lined up along a bank of large windows that look out to the manicured grounds and tropical landscape – making even the most demanding interval session feel like anything but a chore.
For strength training, a full Hoist commercial universal gym anchors the room – multi-station cable and pulley system that handles everything from lat pulldowns and cable rows to functional movement work. A complete rack of rubber-coated dumbbells in graduated weights lines the free weight area, accompanied by a flat utility bench, a BOSU balance trainer, and additional accessories for core and mobility work. Commercial-grade rubber flooring throughout completes a space that truly performs. Whether your morning begins with a gentle ride overlooking the palms or a full-strength session before breakfast, your wellness routine never has to pause – for a vacation or for life on Maui.
THE ATTACHED THREE-BEDROOM GUEST HOUSE — COMPLETE PRIVACY, TOTAL LUXURY
This estate offers something truly rare: a fully self-contained, three-bedroom, two-bathroom guest house of approximately 1,421 square feet, connected to the main residence via a private covered breezeway. A warm wood-planked breezeway with its own entrance door provides the perfect balance of connection and independence – guests, extended family, or a property manager can come and go entirely on their own terms.
The guest house living room is warm and inviting, anchored by a comfortable navy sofa and leather chair, a wood coffee table, and a cheerful tropical painting. Large sliding glass doors open directly to the grounds. The kitchen is beautifully appointed with rich mahogany cabinetry, granite countertops, a mosaic glass tile backsplash, an undermount sink, and a full suite of stainless appliances including a Miele speed oven – this is far more than a kitchenette.
The primary bedroom features a vaulted wood-planked ceiling with ceiling fan, and king bed positioned to capture floor-to-ceiling views of the grounds and ocean. The primary bath delivers a genuine spa experience: a double granite vanity, a walk-in shower wrapped in rich dark stone with a window opening to the lava rock garden, a freestanding soaking tub beneath a tropical garden window, and a private outdoor shower against a hand-stacked lava rock wall. This guest house is a luxury residence in its own right – fully capable of hosting family or guests for extended stays in complete comfort and style.
THE ONE-BEDROOM COTTAGE — A THIRD PRIVATE RESIDENCE
The estate’s extraordinary versatility extends to a third fully independent living space: a charming one-bedroom, one-bathroom cottage of approximately 680 square feet. Whether used as caretaker’s quarters, a private studio, a long-term rental opportunity, or additional guest overflow, this cottage adds remarkable flexibility to an already exceptional property.
The bedroom opens through large sliding glass doors fitted with elegant sheer panel shades. The wet bar kitchenette features a striking granite countertop with warm amber and charcoal veining, an undermount sink, mahogany cabinetry, and a shimmering glass mosaic tile backsplash. The bath carries the same stone-forward quality found throughout the property, with a granite vanity and a step-in shower wrapped in richly veined stone. Three distinct living spaces. One extraordinary property.
THE PITCH & PUTT — YOUR PERSONAL GOLF COURSE
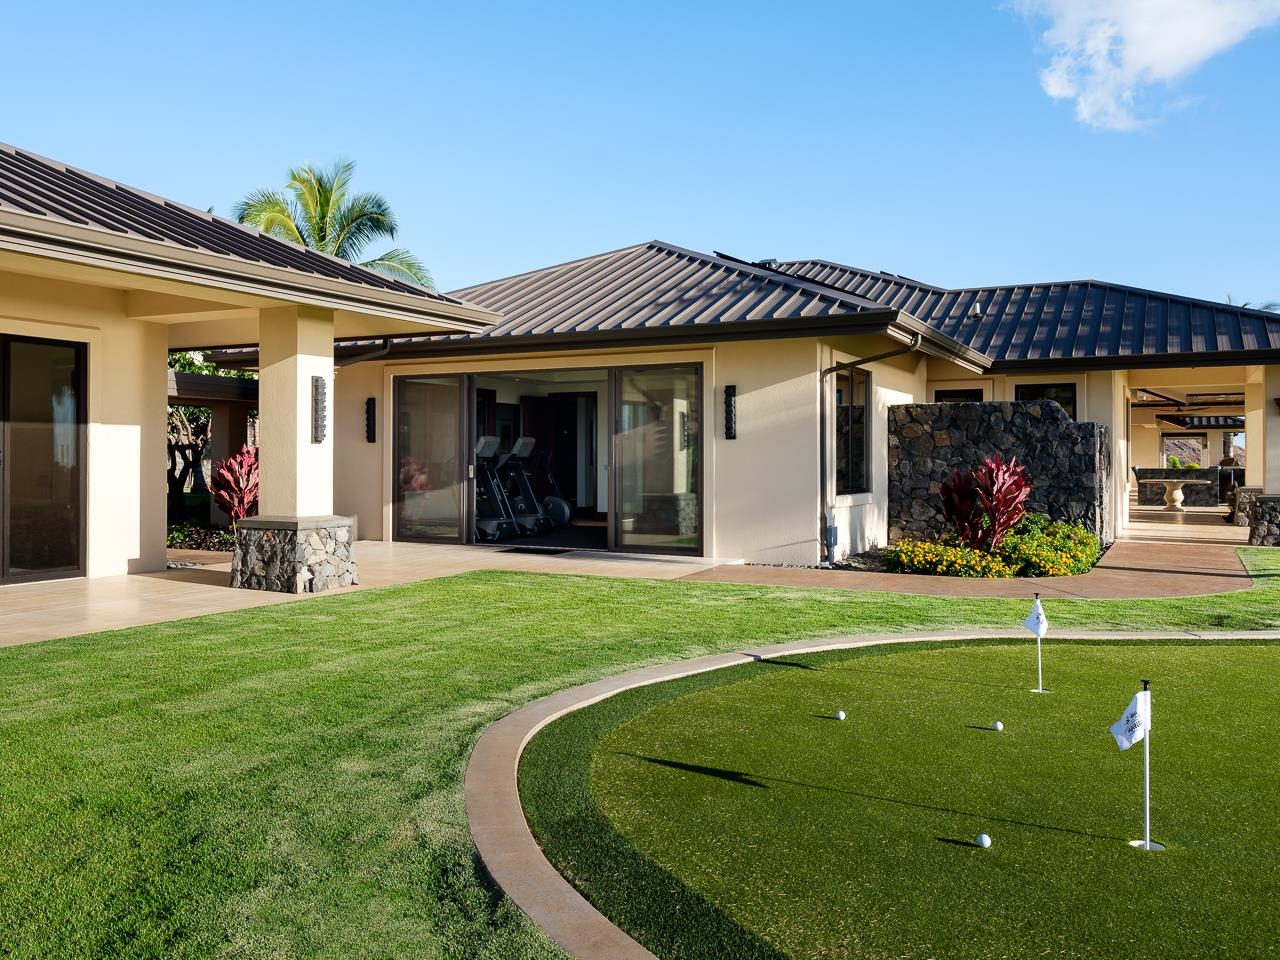
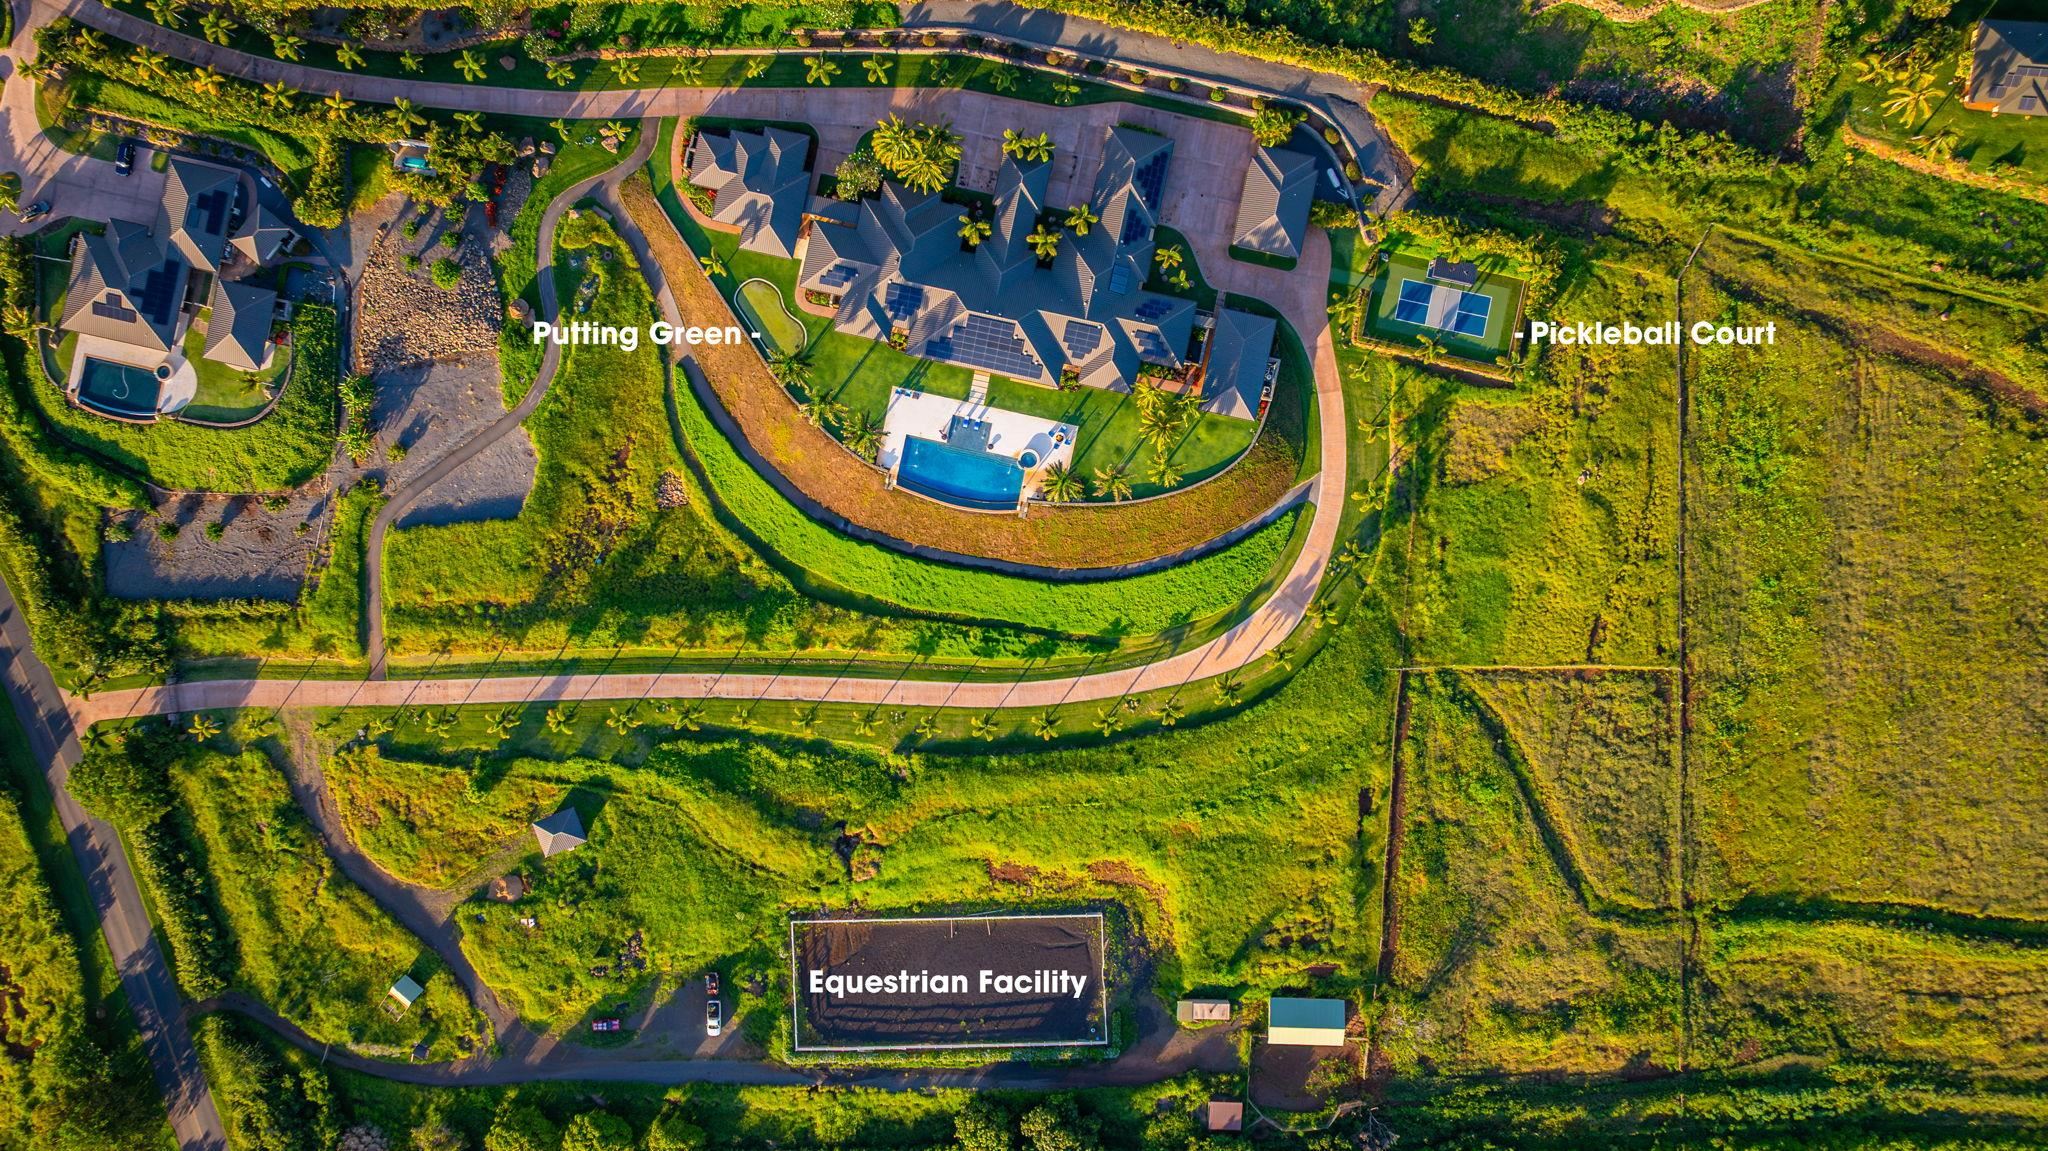
For the golfer in the family, the estate includes a private pitch and putt green — a beautifully maintained putting surface with sculpted fringe, set against the dramatic backdrop of the West Maui Mountains and bordered by lava rock walls and coconut palms. Whether warming up for a round at a nearby championship course or simply enjoying the meditative pleasure of a few chips and putts at golden hour, this is a feature that elevates the estate from extraordinary to one-of-a-kind.
THE PICKLEBALL COURT — CHAMPIONSHIP PLAY, ISLAND STYLE
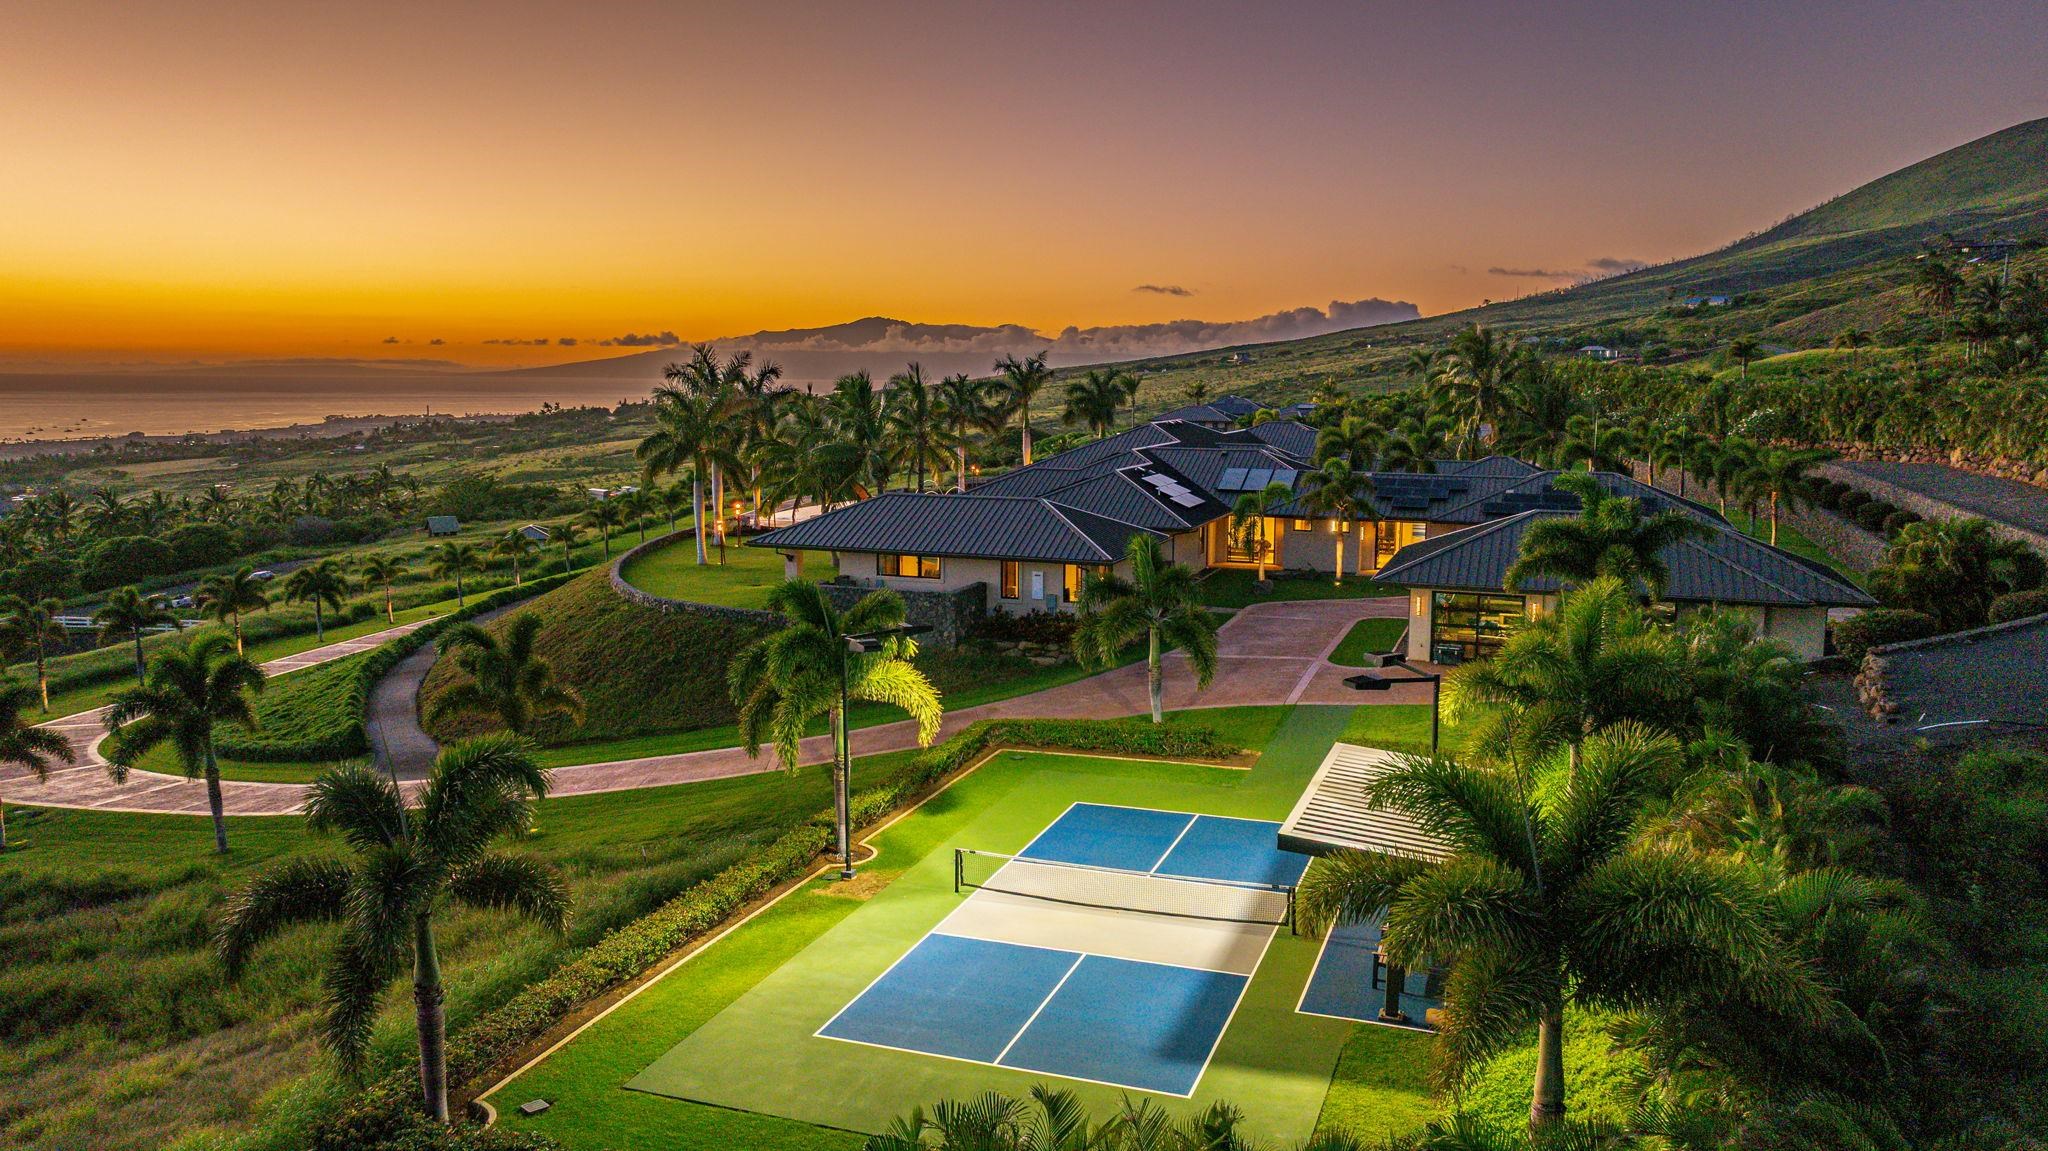
For the fastest-growing sport in America, this estate delivers a dedicated, regulation pickleball court with full lighting for evening play. Whether you're a seasoned competitor or just discovering the game, having a private lighted court on your own grounds means a match is always on — no reservations, no waiting, no driving. Set within the estate's beautifully landscaped grounds with the West Maui Mountains as your backdrop and the Pacific glittering in the distance, this may be the most scenically spectacular pickleball court in all of Hawaiʻi. It is one more reason this compound delivers a lifestyle that simply cannot be replicated anywhere else on the island.
THE EQUESTRIAN FACILITY — A COMPLETE HORSEMAN’S HAVEN
Beyond the manicured grounds of the main estate, a fully operational equestrian facility completes this remarkable property’s extraordinary range of amenities. A proper stable structure with white-fenced paddocks and a dedicated riding arena sits nestled beneath the open Maui sky, with the Pacific Ocean and the island of Lānaʻi forming a breathtaking backdrop. Lined by a row of stately foxtail palms, the approach to the equestrian area is as picturesque as the facility itself. For equestrian enthusiasts, this is an exceedingly rare offering – a private, fully equipped horse property combined with one of the most luxurious residential compounds in all of Hawaiʻi.
THE GARAGES & ENERGY INFRASTRUCTURE — BUILT FOR THE FUTURE
Six-Bay Garage Capacity
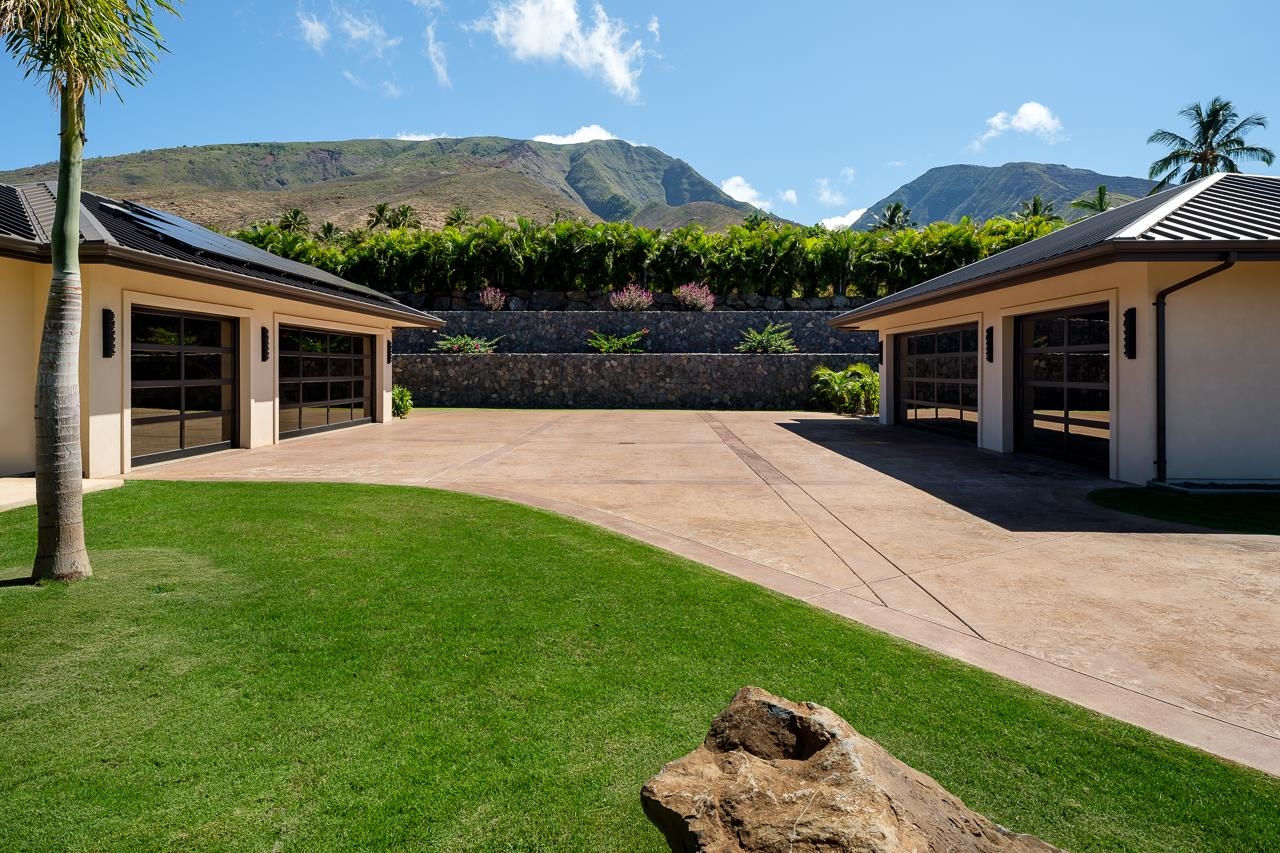
The estate is served by two fully finished three-car garages – one for the main residence, one for the guest house – providing a total of six enclosed bays. Glass-panel drive-through garage doors maintain the architectural elegance of the home from the exterior, while epoxy-coated floors and high ceilings create a garage experience worthy of a serious collection.
The Energy System
The estate is equipped with a solar array and Blue Ion battery storage system, representing a considerable infrastructure investment. The solar array covers the main roof, feeding power into a bank of six Blue Ion lithium battery storage units – a serious, purpose-built energy system with multiple inverters and electrical panels neatly organized and mounted above the battery bank, all housed within the main garage. A diesel generator stands by to automatically activate in the event of a HECO outage, providing an additional layer of backup power. On an island where energy costs are among the highest in the nation, this level of energy infrastructure represents meaningful long-term value for the right owner.
A private well serves the property, providing an independent water source that further reduces dependence on municipal infrastructure and supports the lush, extensive landscaping year-round.
PROPERTY SPECIFICATIONS
|
Builder |
Imagine-It Builders |
|
Year Built |
2020 |
|
Main Residence |
7,291 sq ft — 4 bedrooms / 4 en-suite bathrooms + 2 additional ½ bathrooms |
|
Guest House |
1,421 sq ft — 3 bedrooms / 2 bathrooms (attached) |
|
Guest Cottage |
680 sq ft — 1 bedroom / 1 bathroom |
|
Total Living Space |
Approximately 9,392 sq ft across the full residence |
|
Garage |
Two 3-car fully enclosed garages (6 total bays) + ½ bathroom |
|
Pool & Spa |
Infinity-edge pool with 2 electric heaters, jacuzzi, fire bowls, shooting water features, in-water sun shelves |
|
Outdoor Features |
Tiki torches, outdoor kitchen/BBQ, pitch & putt green, pickleball court with night lighting, equestrian stable & riding arena |
|
Entertainment |
Private home theater with star-field ceiling, billiards/ping pong room |
|
Fitness |
Full private gym with Hoist universal, Vision cardio equipment, free weights |
|
Wine Cellar |
Glass-enclosed, climate-controlled with blue agate feature wall |
|
Energy |
Roof-mounted solar array with 6 Blue Ion commercial battery storage units |
|
Generator |
Diesel generator with automatic activation on power outage |
|
Water |
Private well |
|
Automation |
Fully automated shades on all windows and Lutron lighting system |
|
Audio/Visual |
Fully integrated whole-estate sound system |
|
Security |
Full Vyant alarm system; 2 gated entries |
|
Laundry |
Dedicated laundry room with 1 washer, 2 dryers, abundant storage |
|
Entries |
2 gated entries with porte-cochère arrival |
|
Equestrian |
Private stable, paddocks, and riding arena |
This Is Not Just a Home. It Is a Legacy.
Properties of this caliber are not simply purchased — they are inherited, in a sense, by those rare individuals who recognize that certain opportunities do not come twice. Built without compromise, finished without apology, and positioned on one of the most spectacular pieces of land in the Hawaiian Islands, this estate represents the very pinnacle of what Maui luxury living can be.
Offered exclusively by Aloha Group Maui Cheri Miller, L. Lee Potts and Dean Otto
Keller Williams Realty Maui
L.Lee Potts, REALTOR® Broker, RB-20663
Dean Otto, REALTOR® Broker, RB-16575
Cheri Miller, GRI, REALTOR® Salesperson, RS-80362